
Commercial
C&J Katz Studio brings a unique level of humanity to commercial interiors. Their work spans restaurants, retail environments, office spaces, private clubs, and institutions that are as memorable as they are functional. Their work blends architecture, interior design, and storytelling to shape immersive guest and user experiences, with an emphasis on thoughtful materiality, spatial flow, and a strong sense of identity. The studio is recognized for designing spaces that are sophisticated, welcoming, and deeply connected to the people and brands they serve.
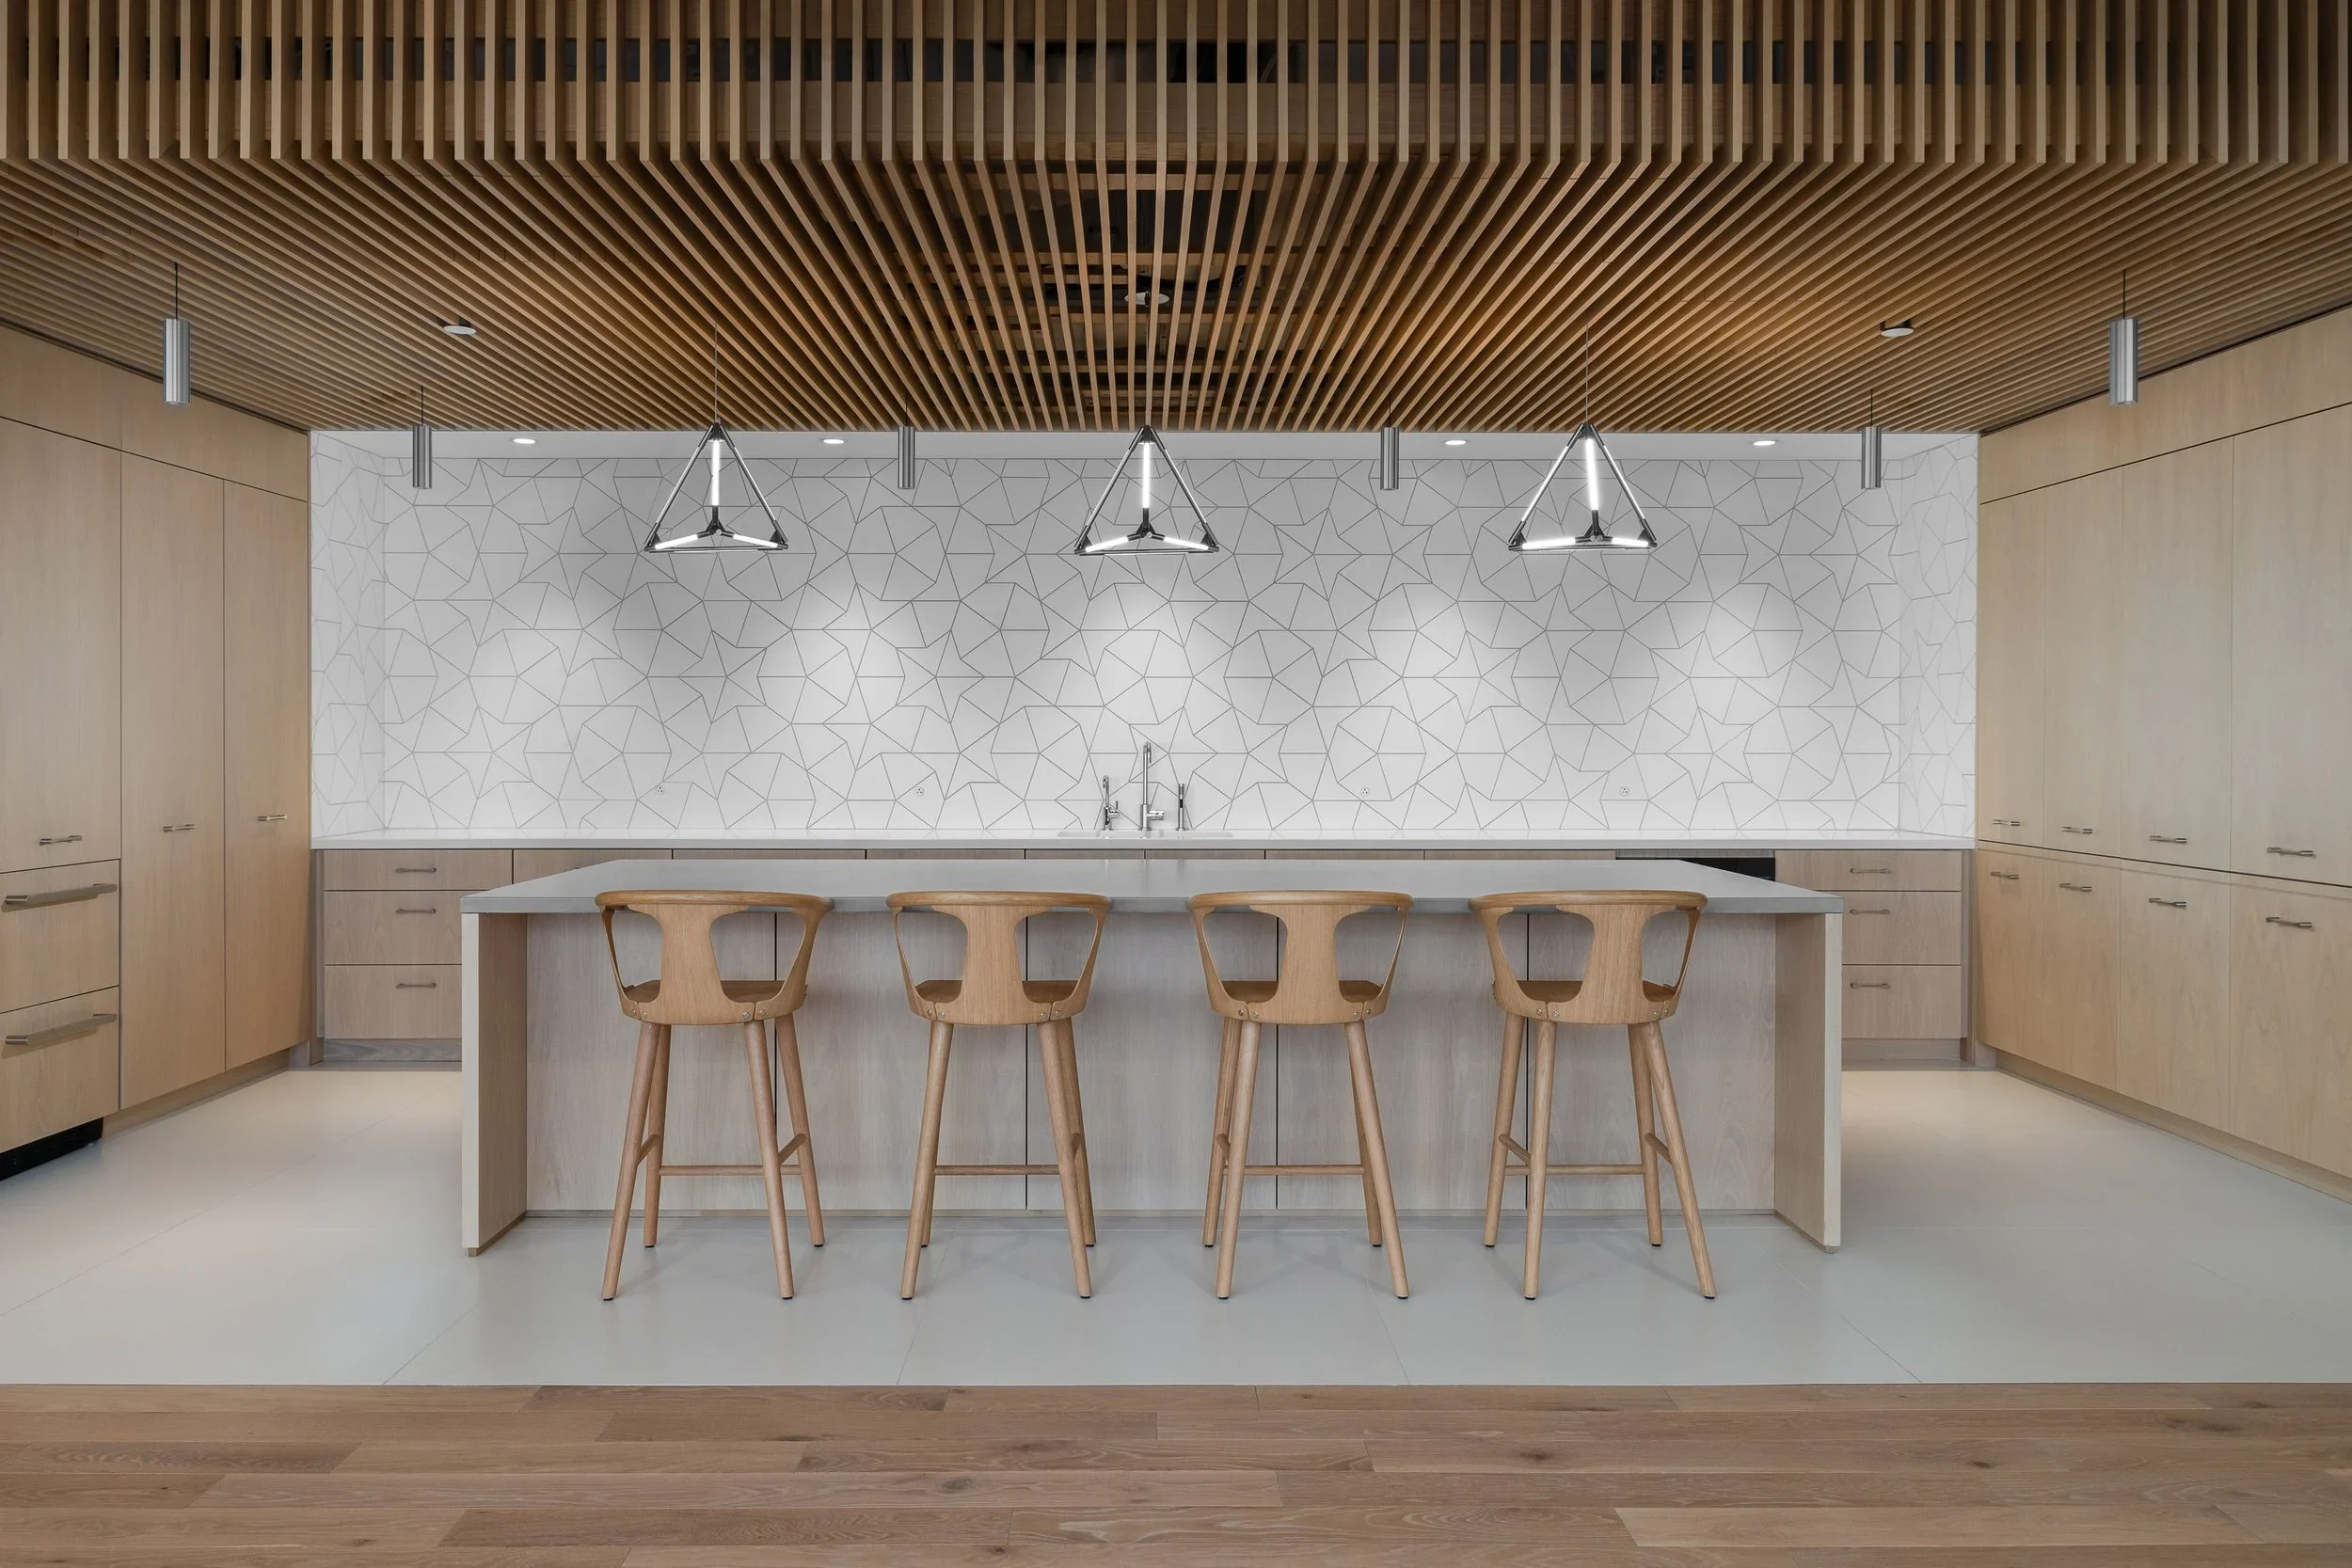
SPARK CAPITAL
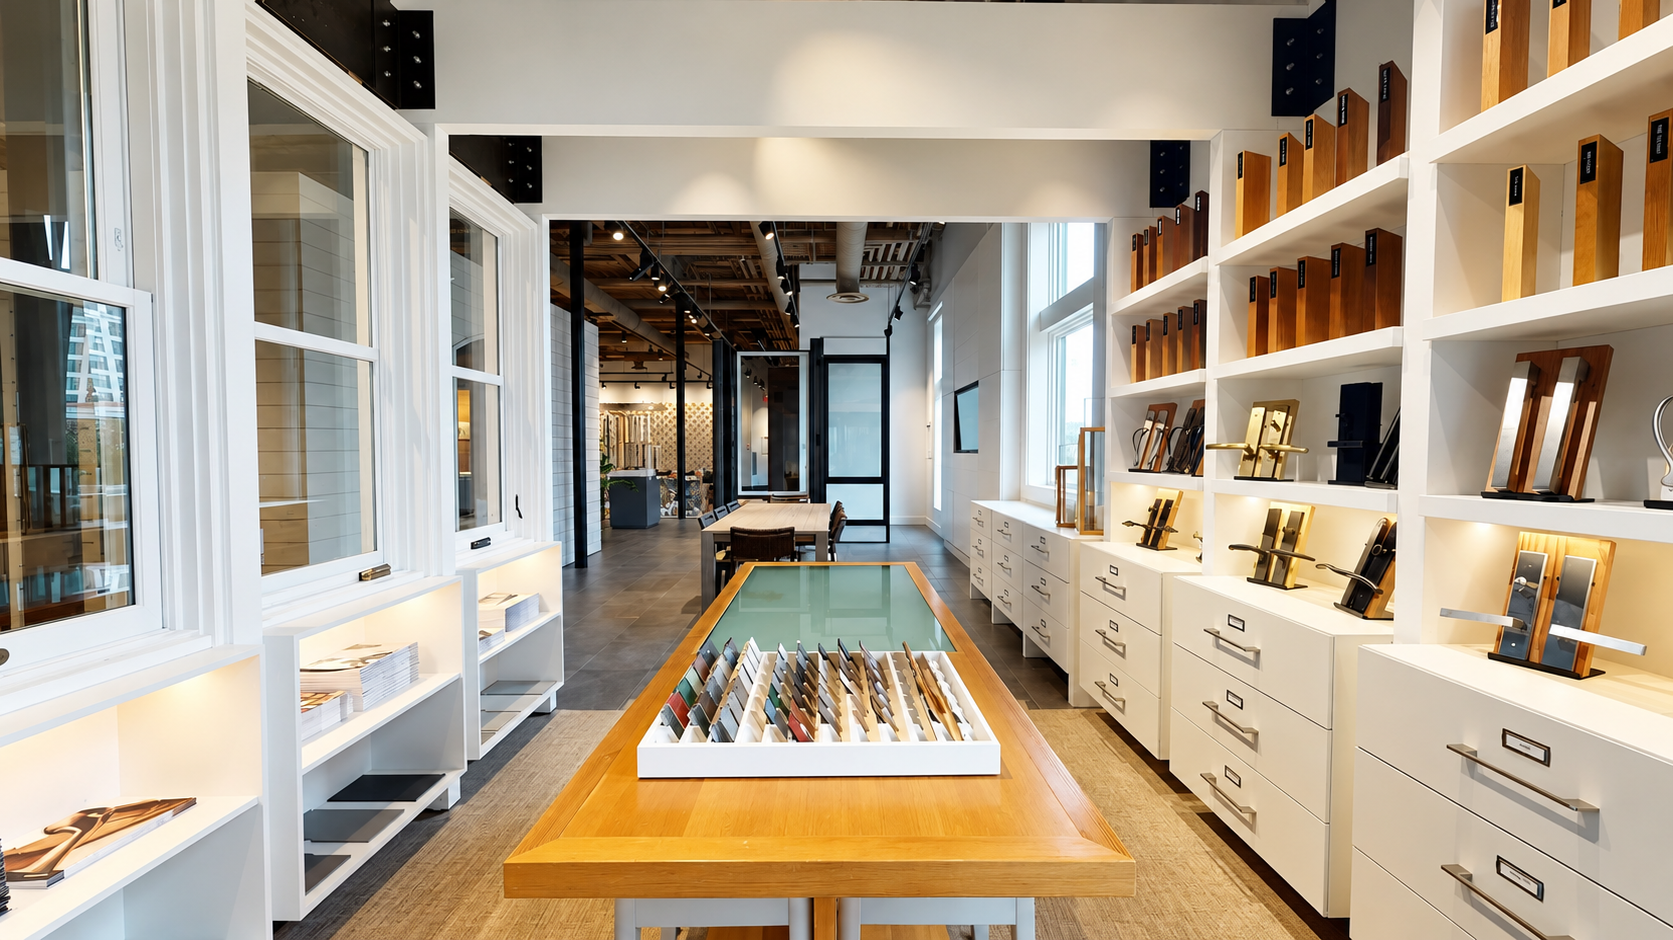
MARVIN SHOWROOM
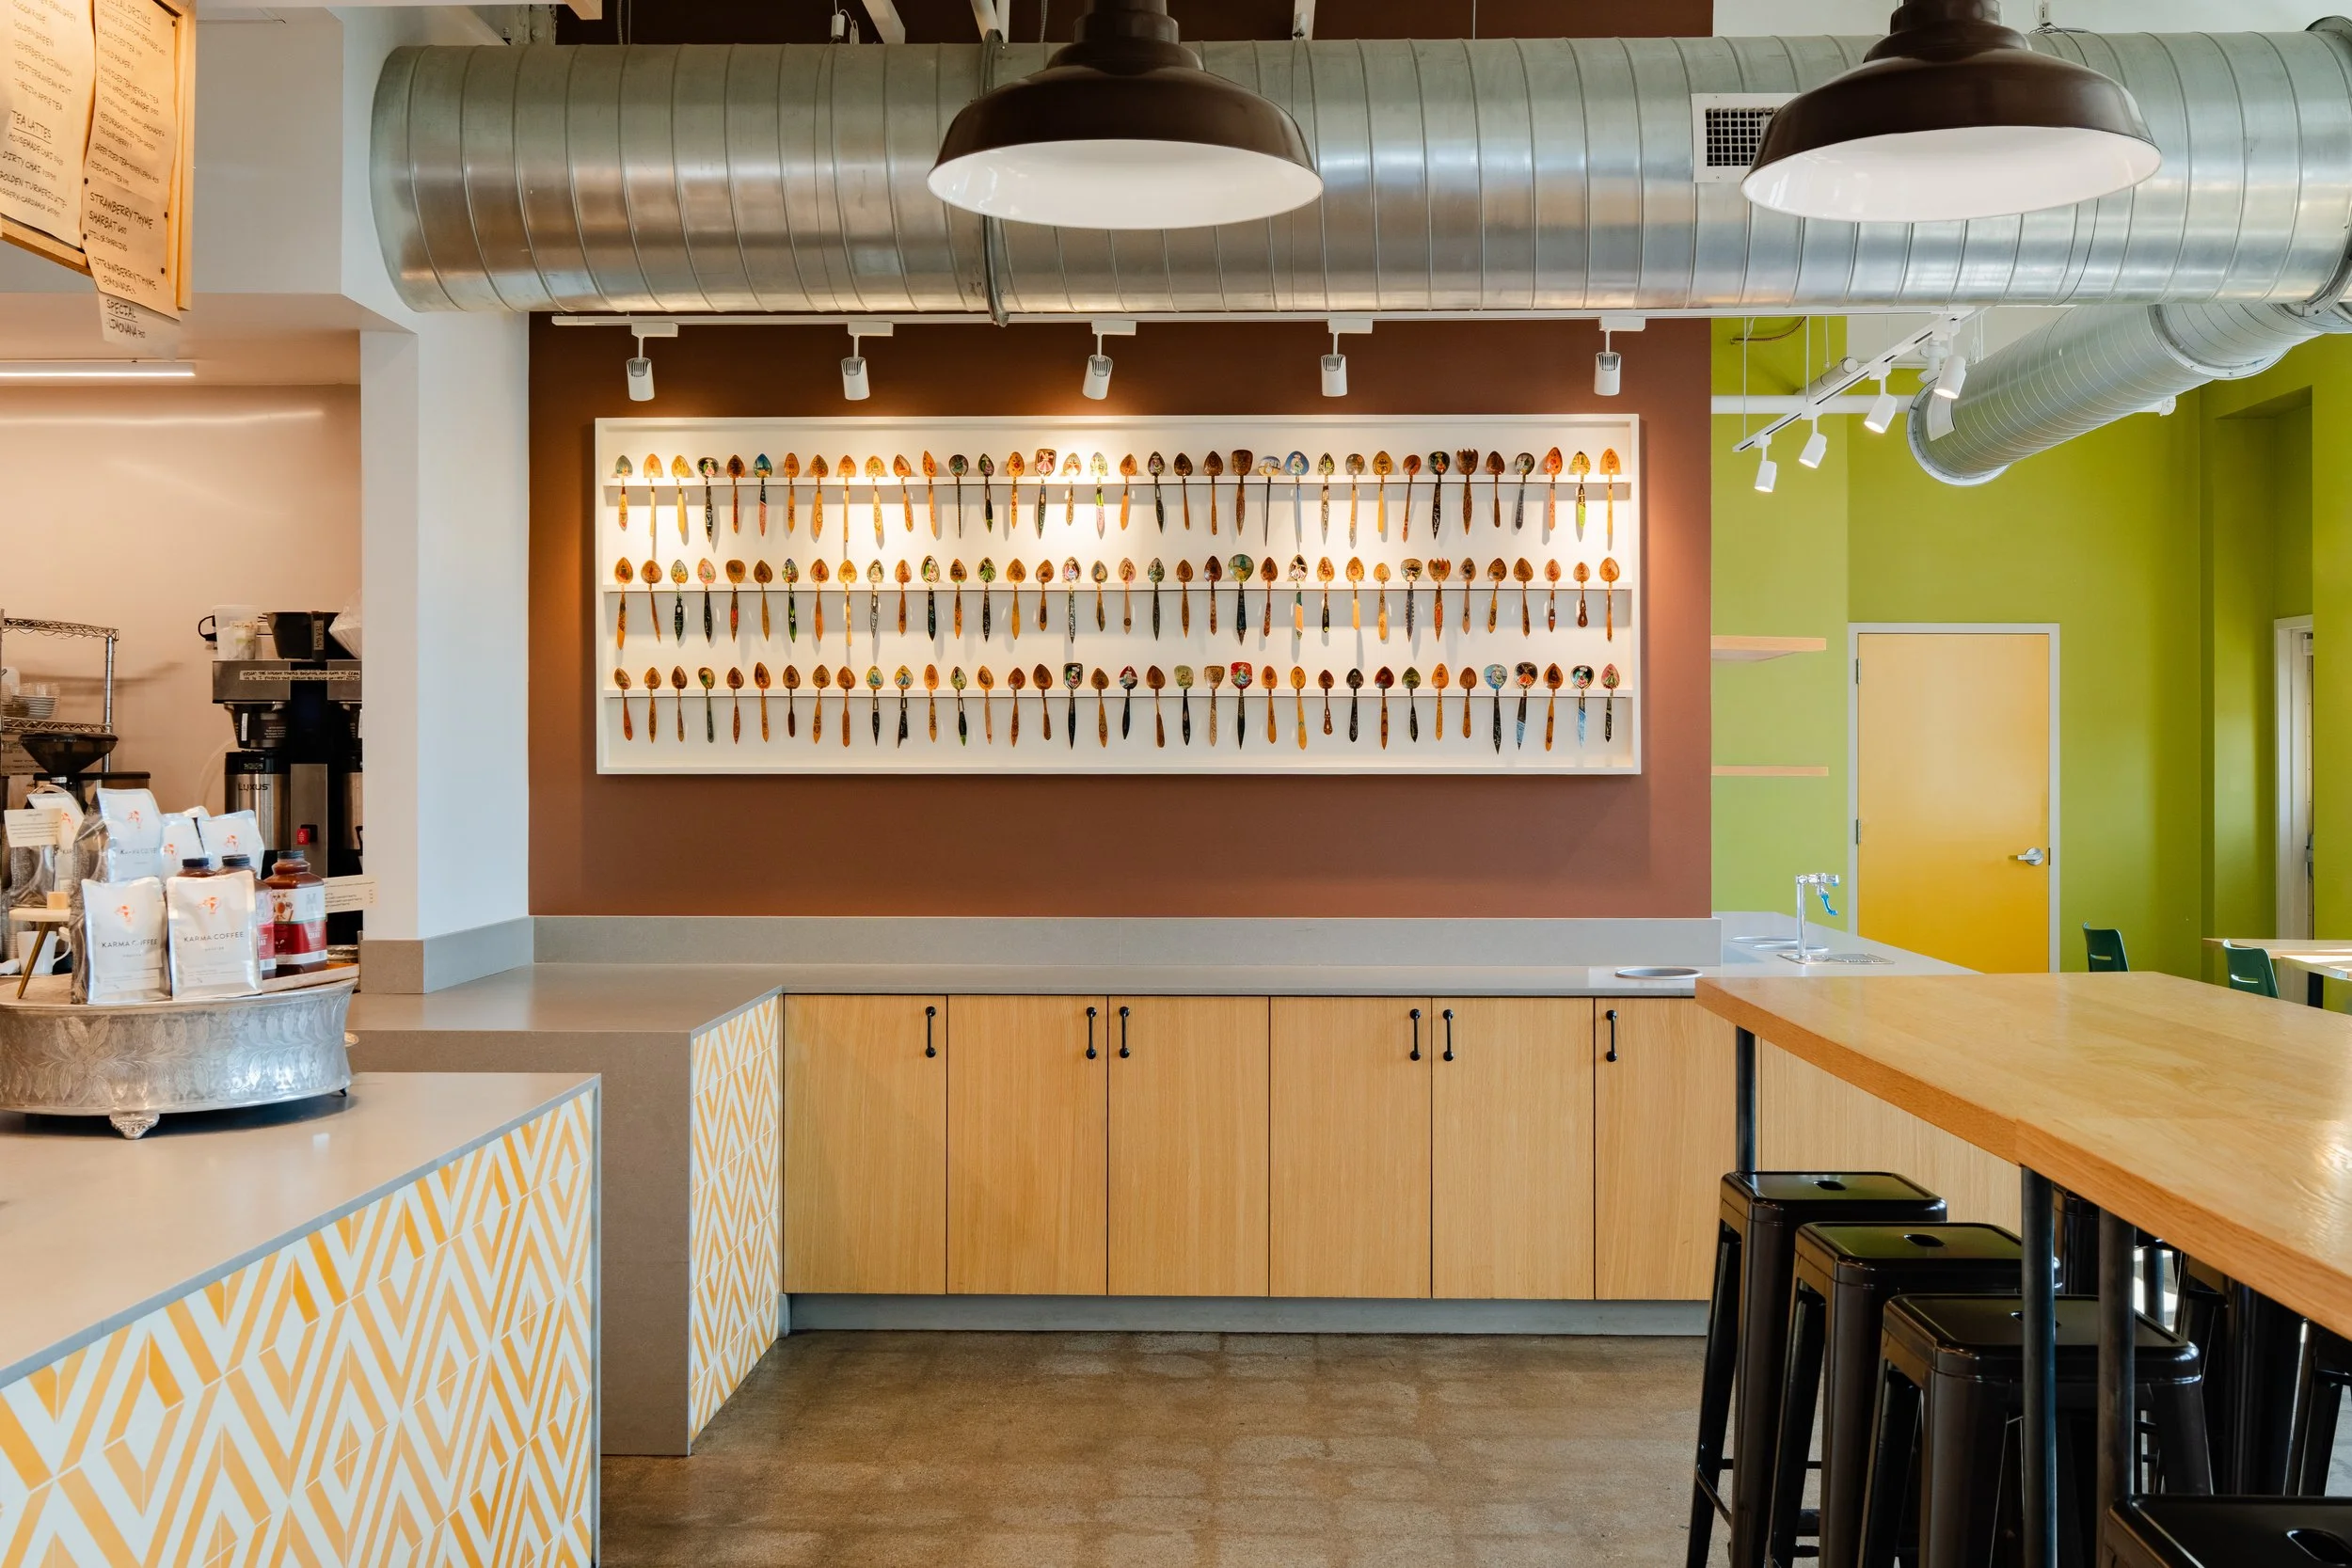
SOFRA BAKERY & CAFE
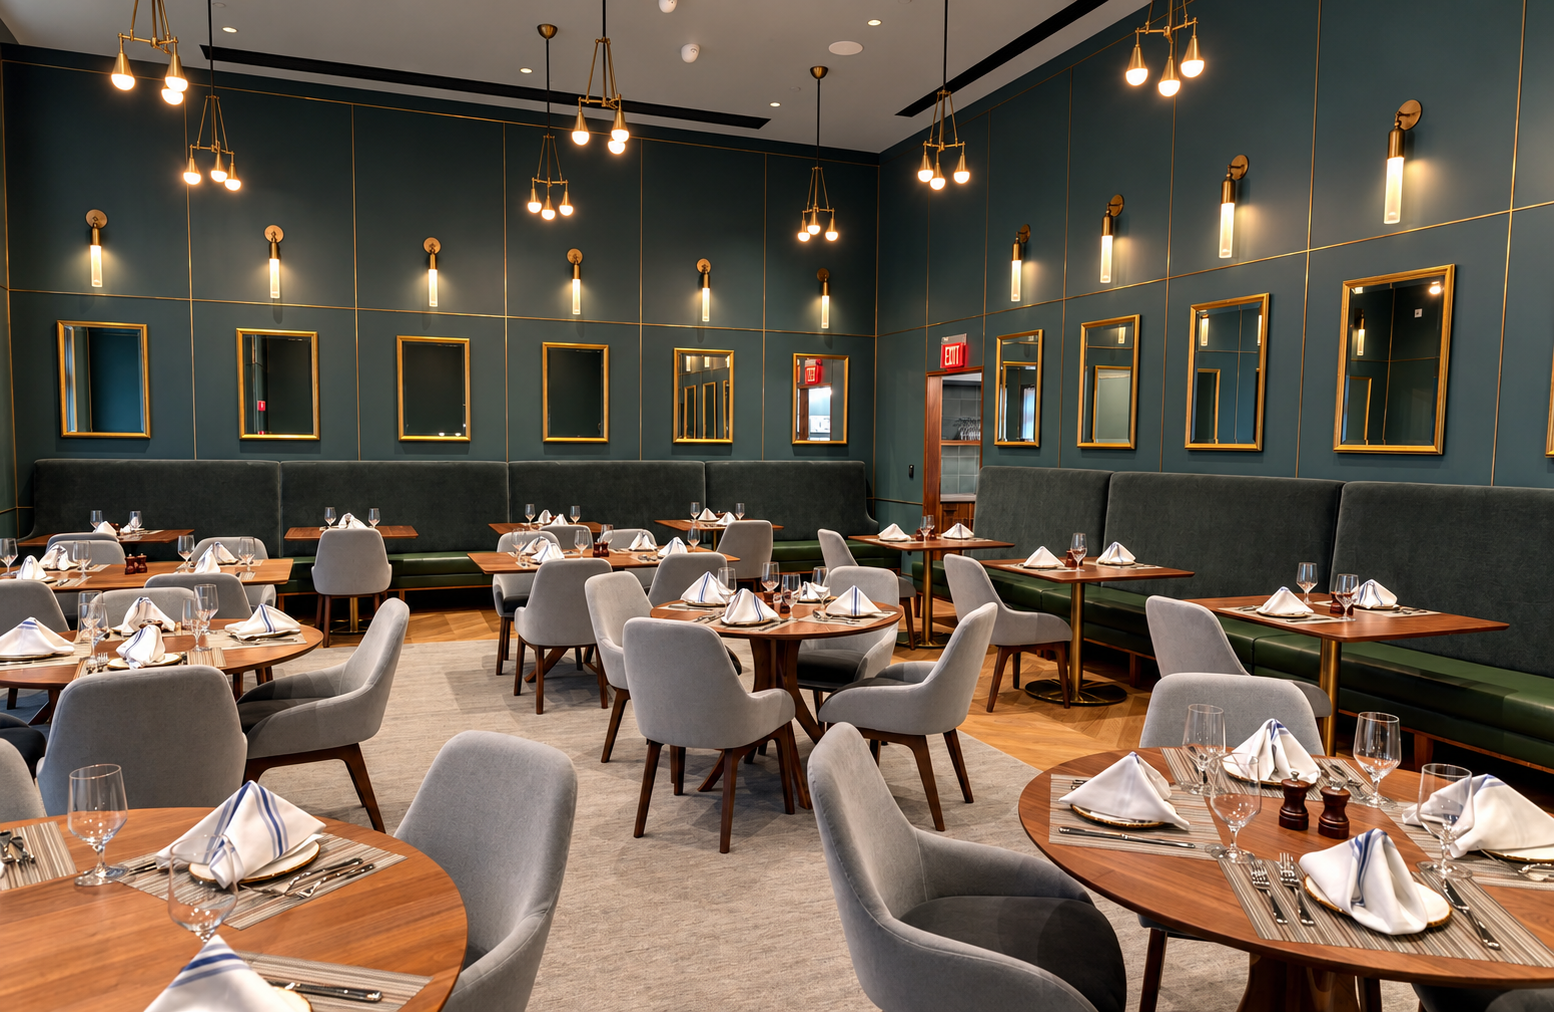
UNIVERSITY CLUB
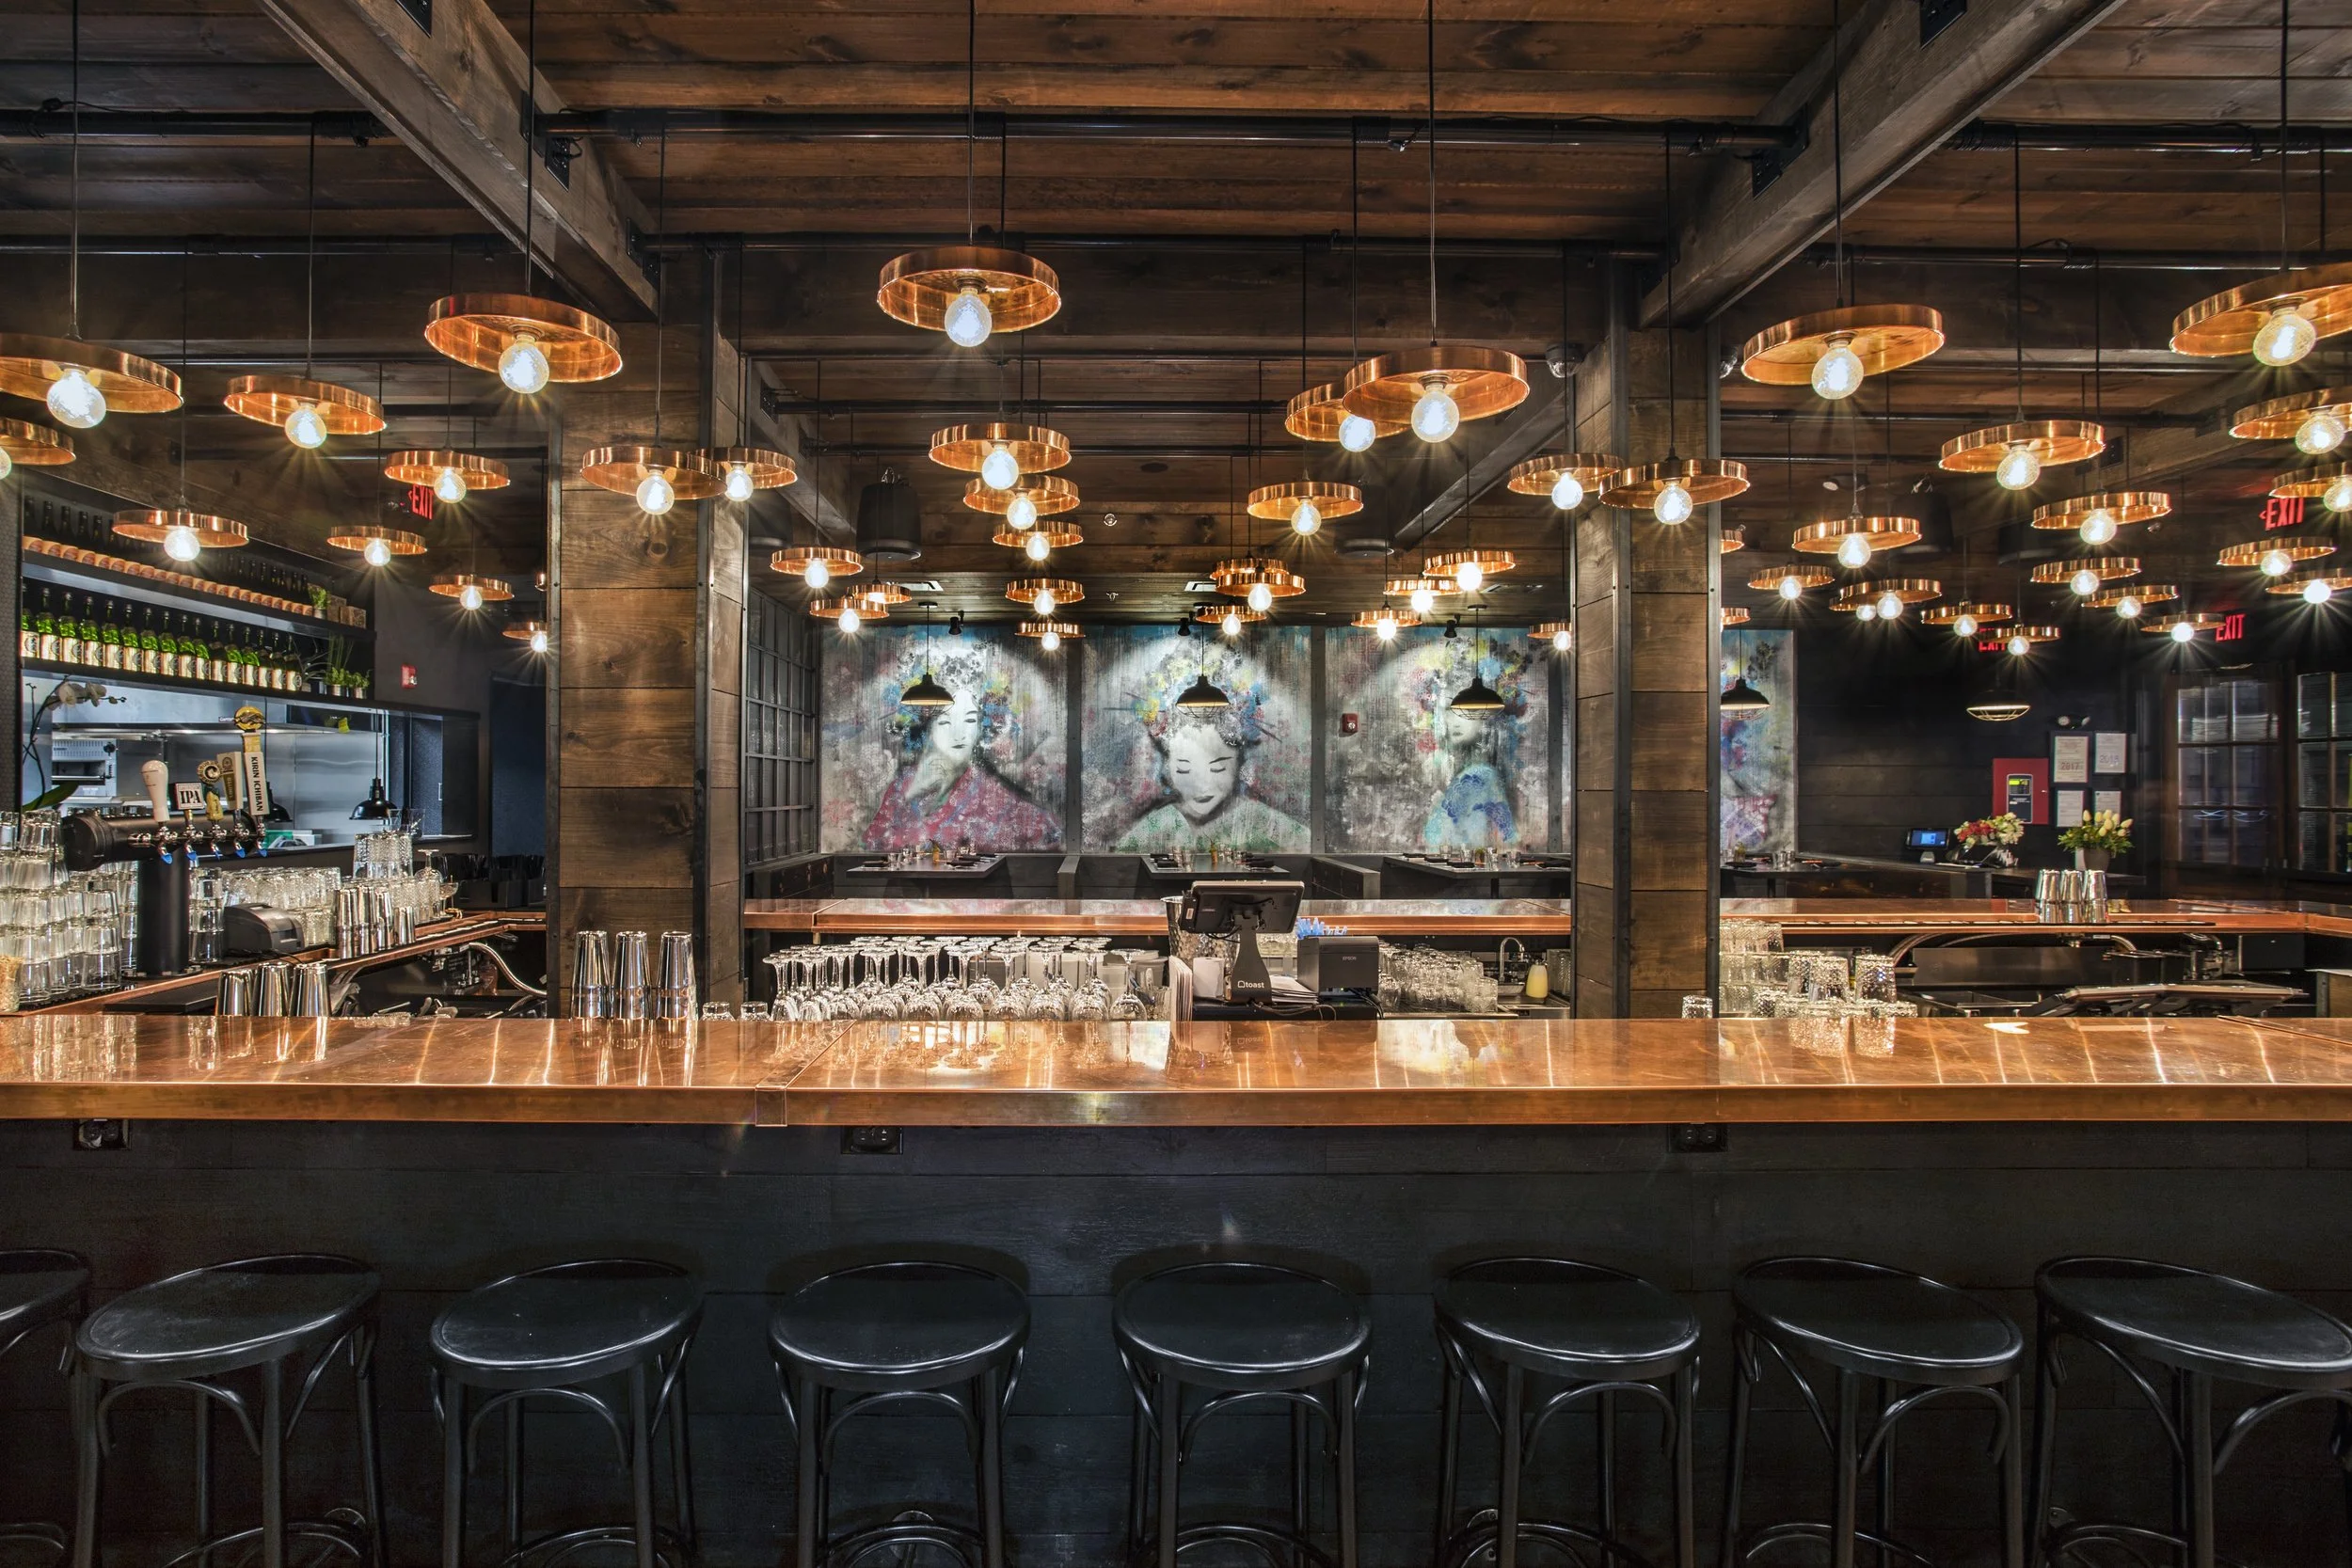
FAT BABY SUSHI & COCKTAILS
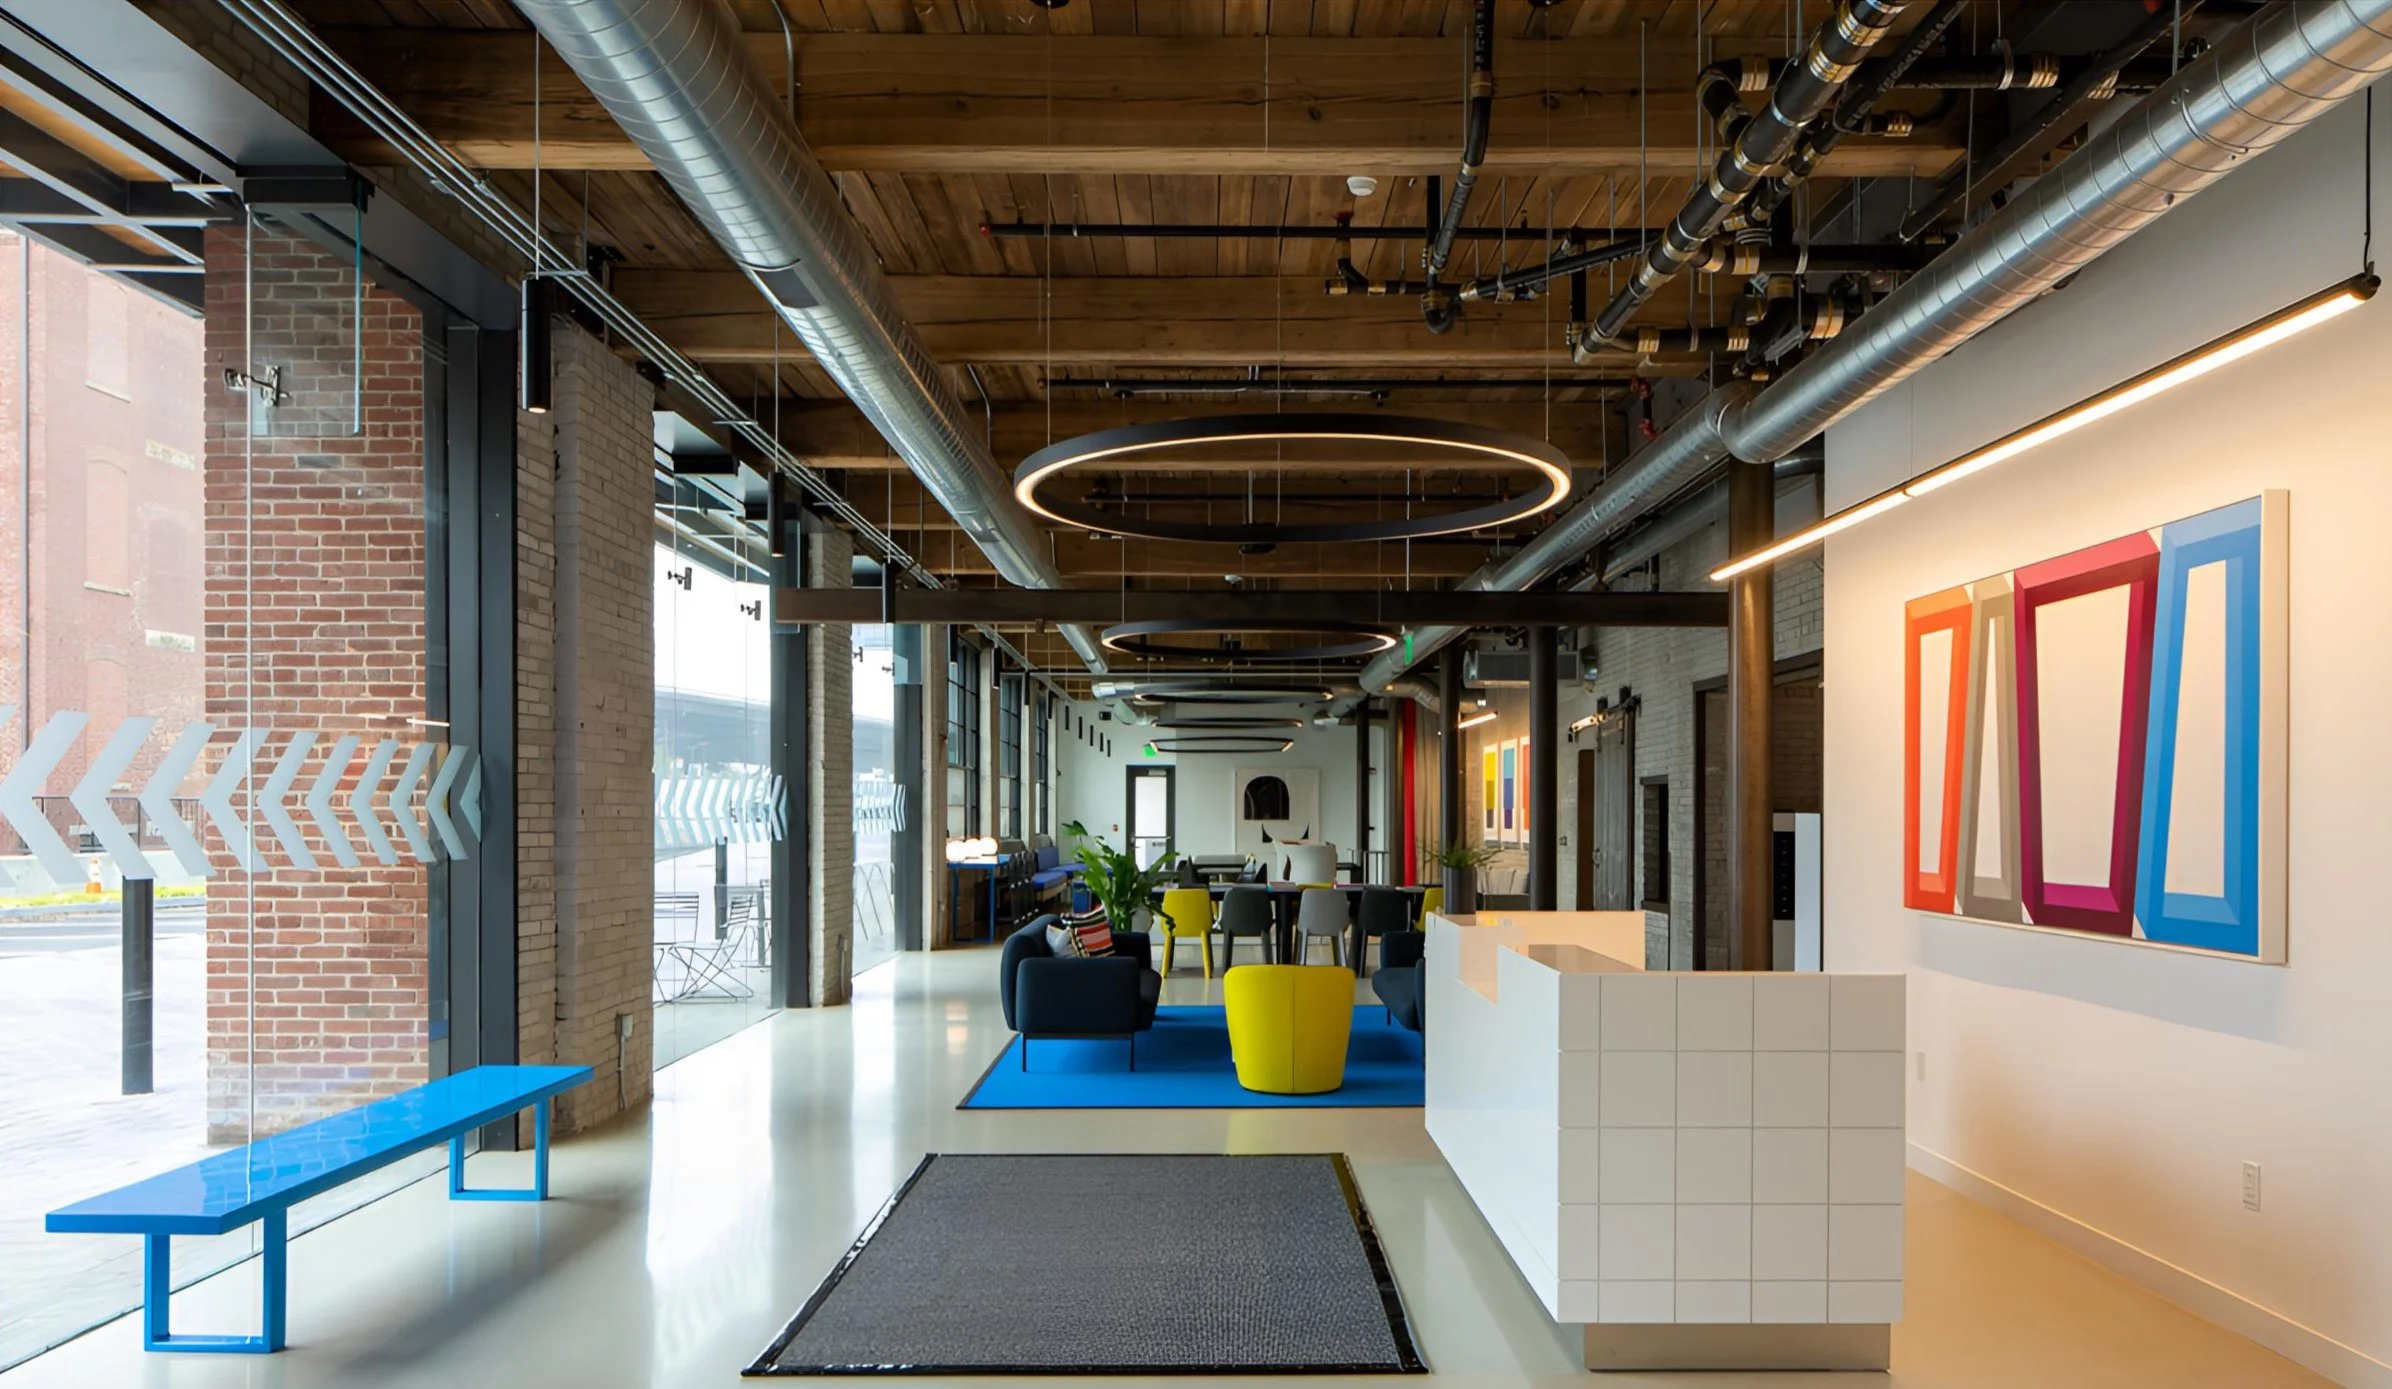
THE GRAPHIC LOFTS
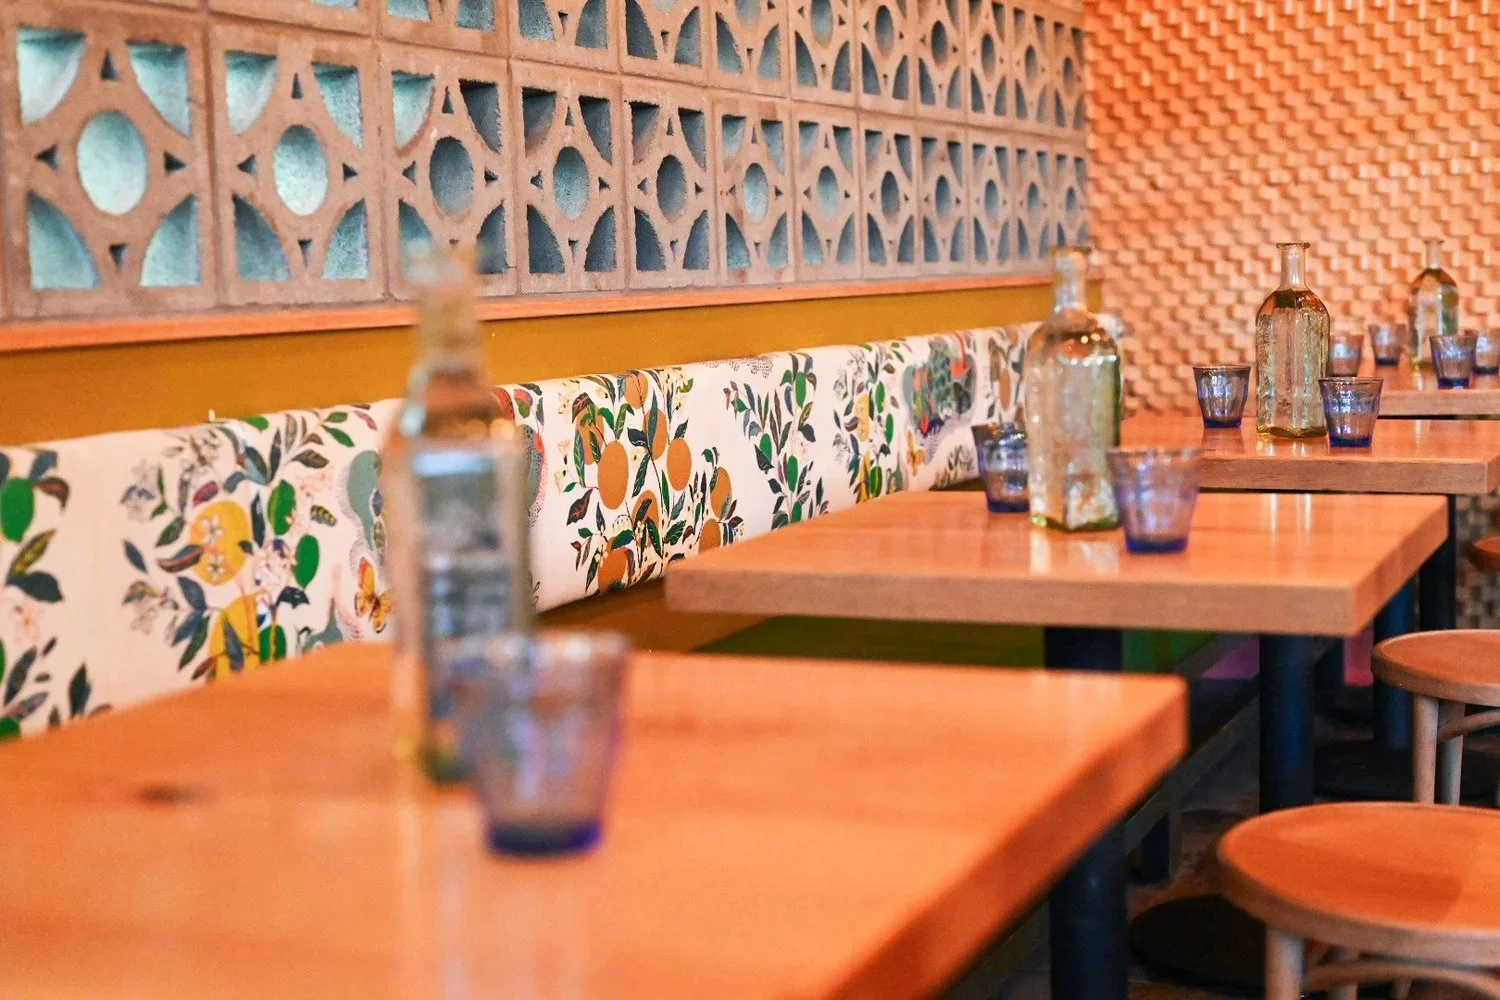
PEARL & LIME
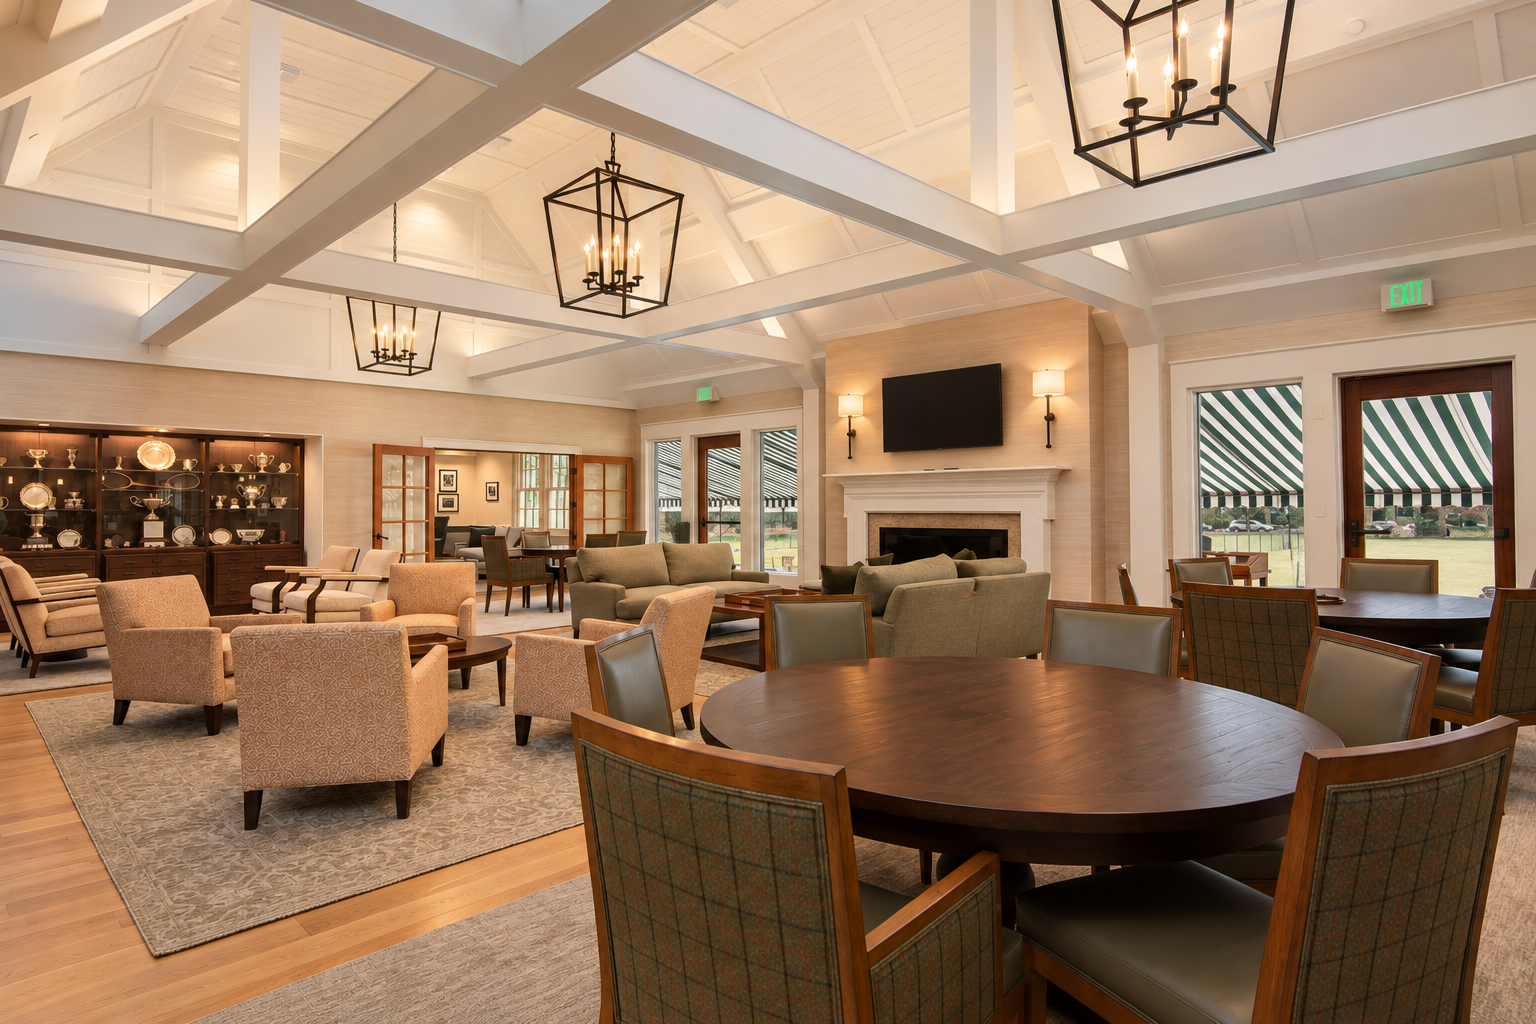
LONGWOOD CRICKET CLUB
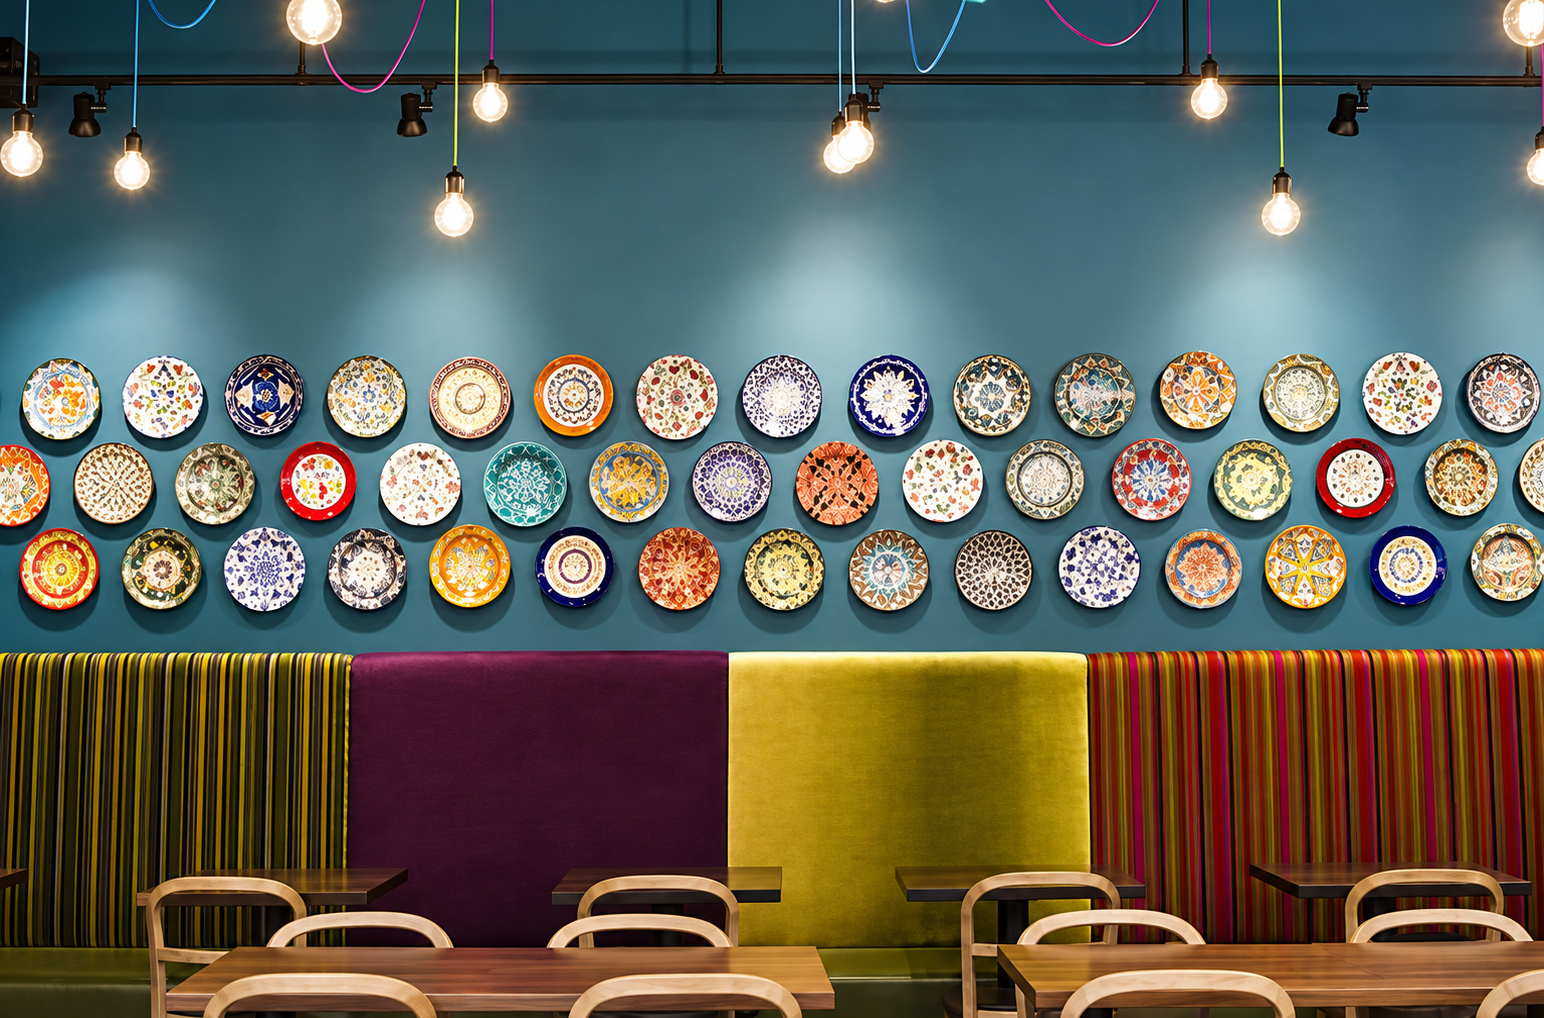
SARMA
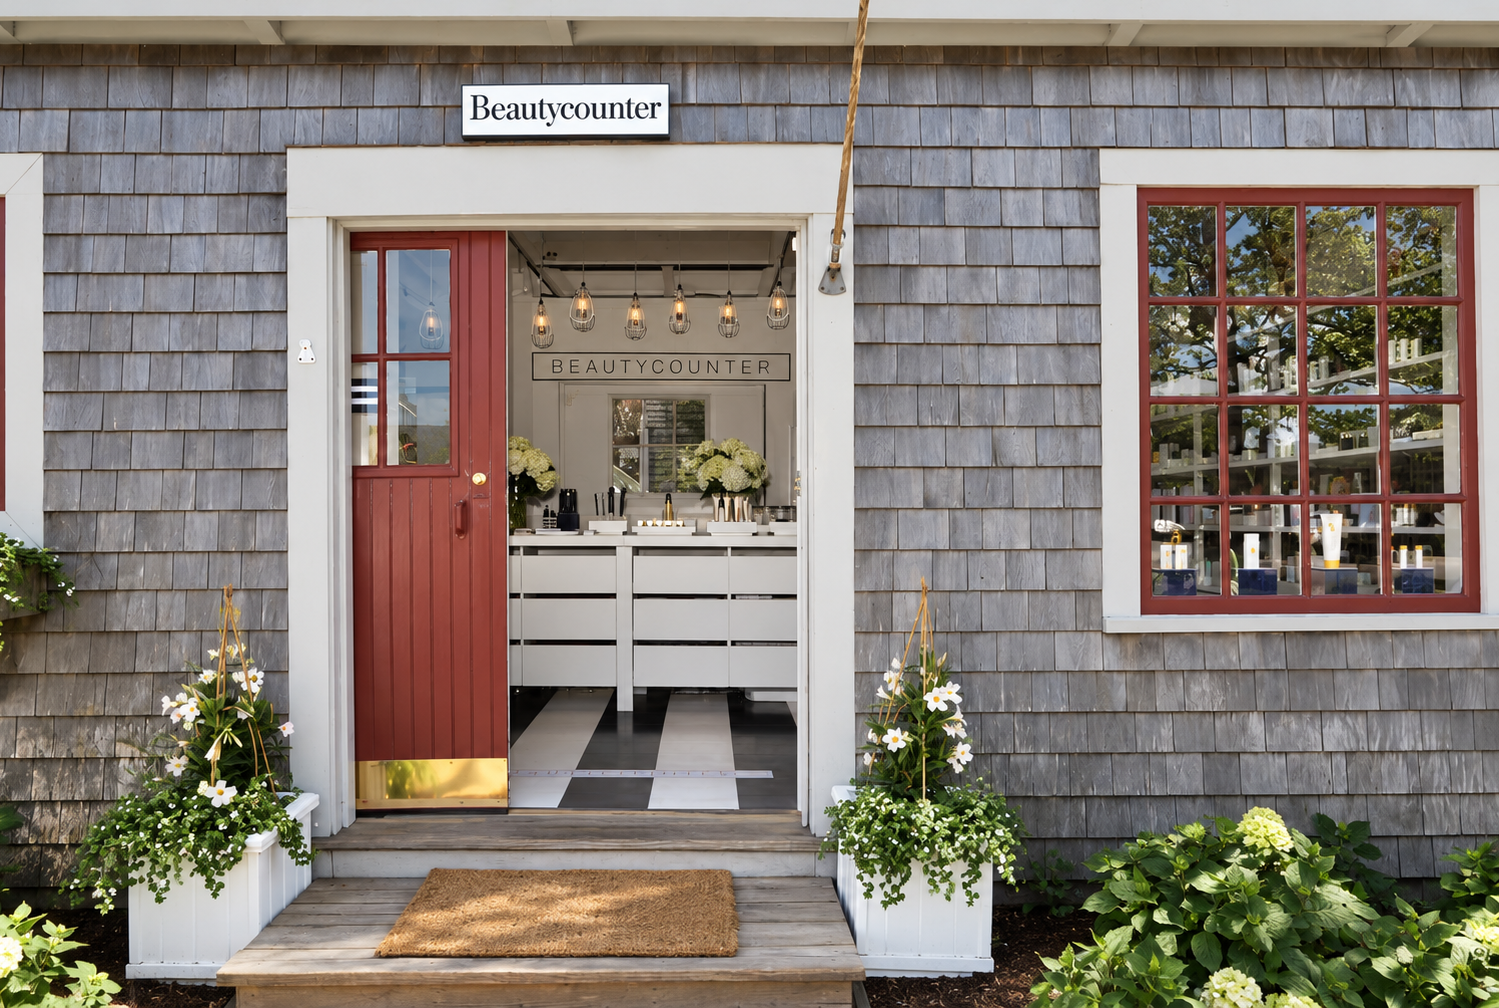
BEAUTYCOUNTER
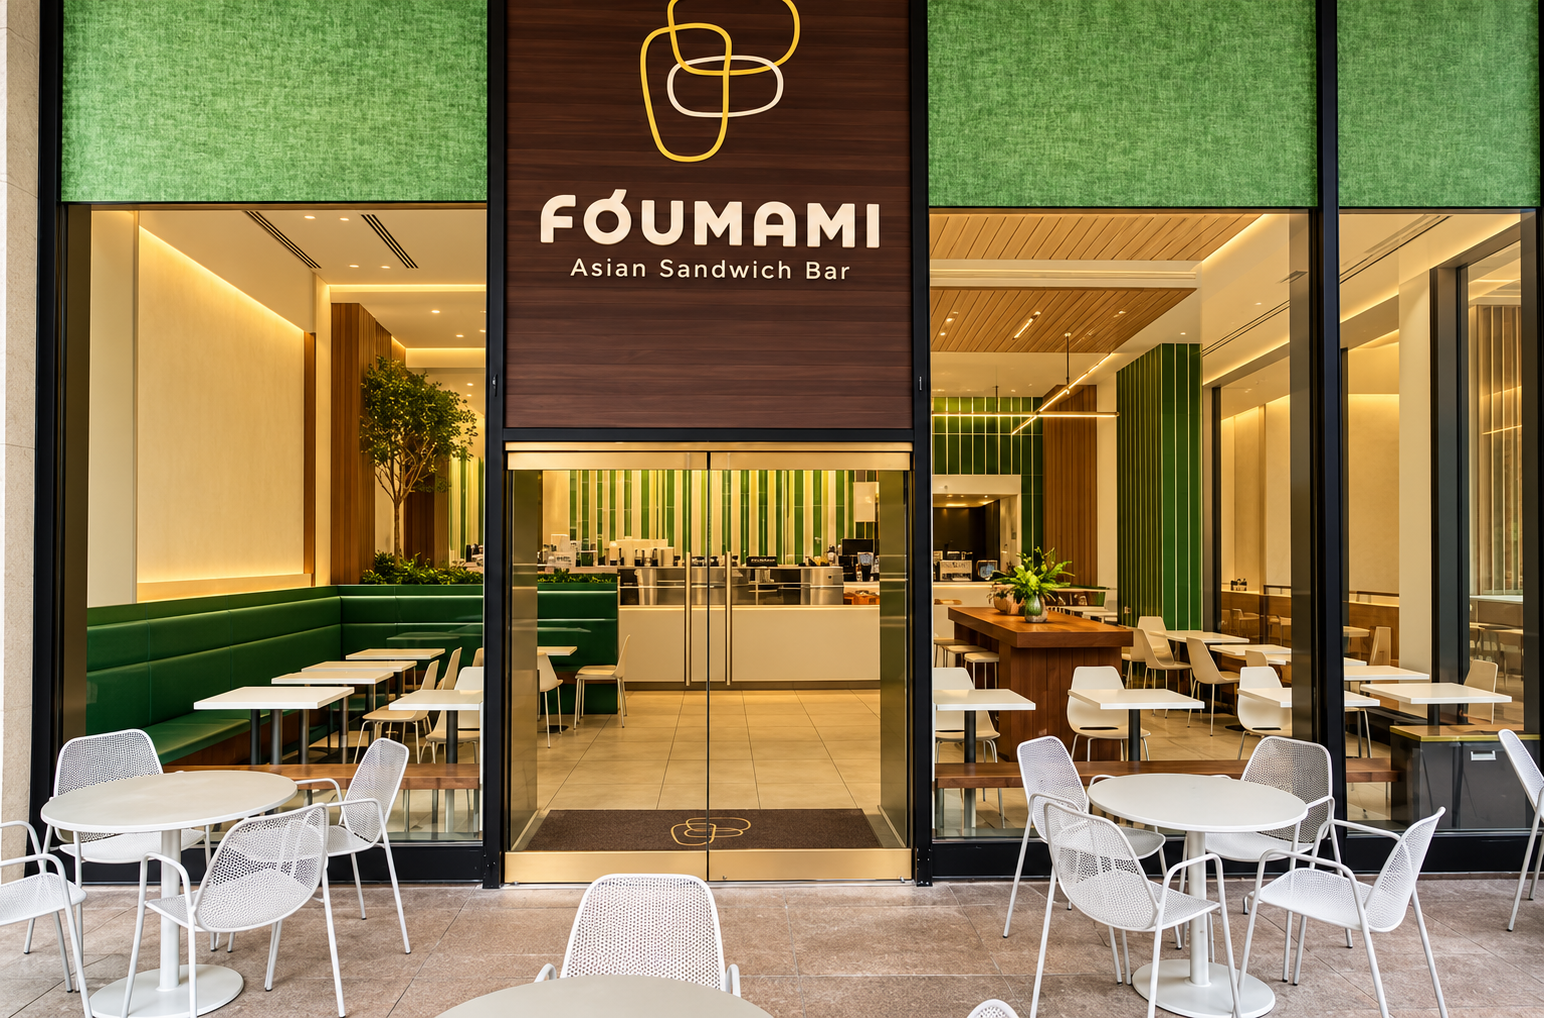
FOUMAMI ASIAN SANDWICH BAR
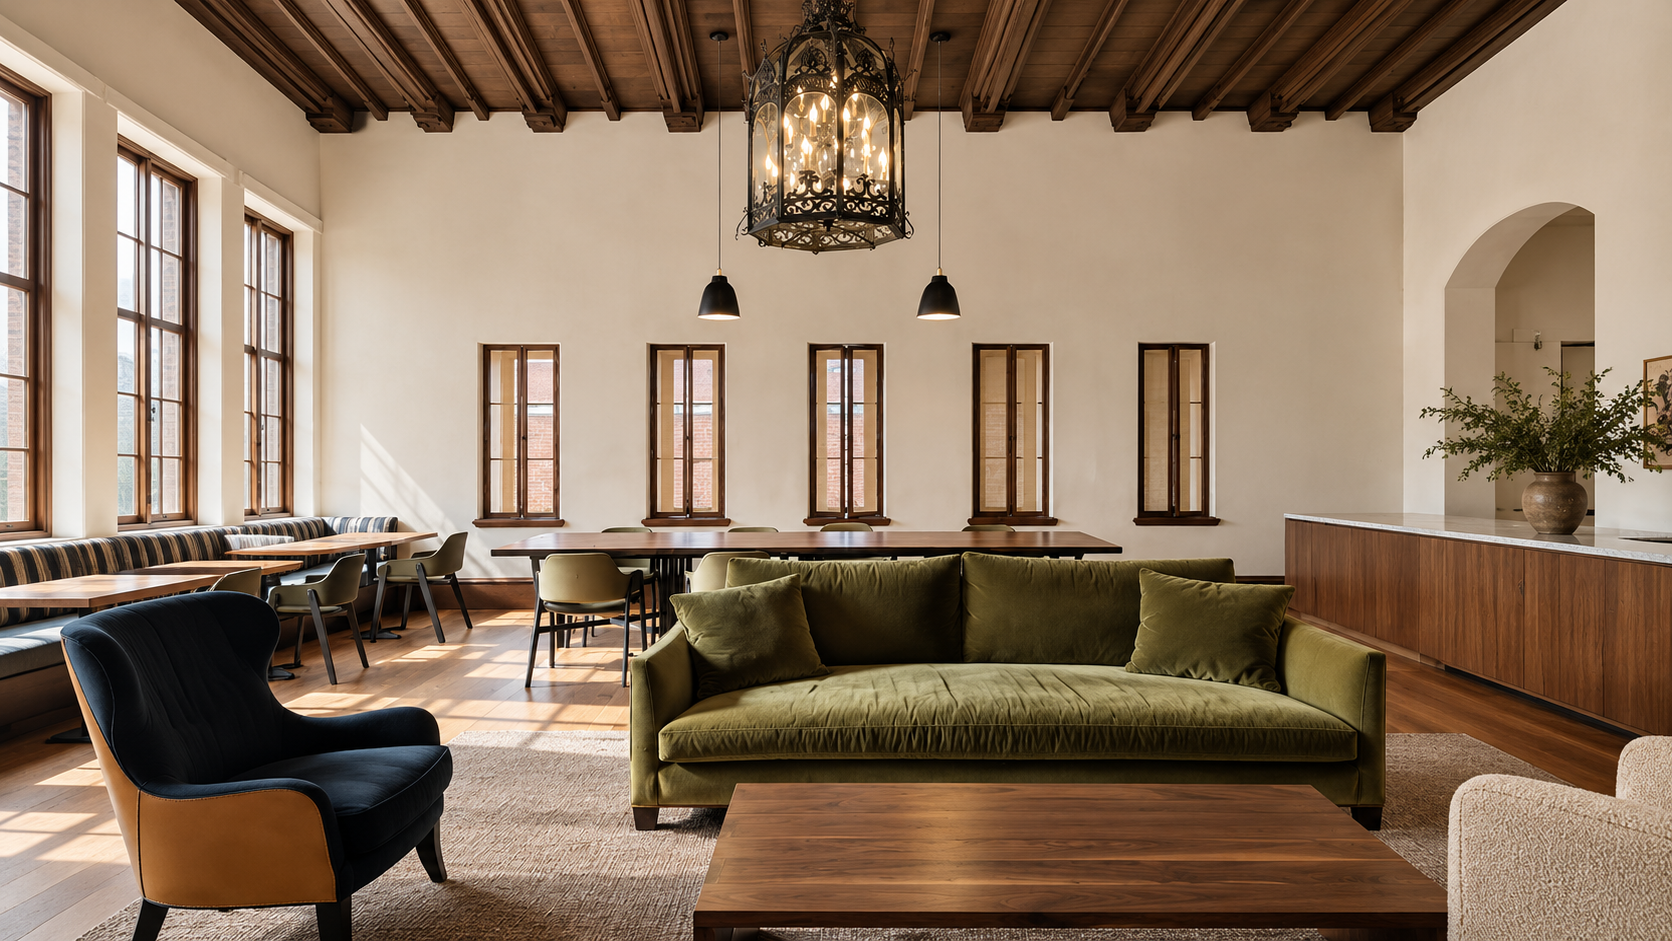
BATES DINING HALL
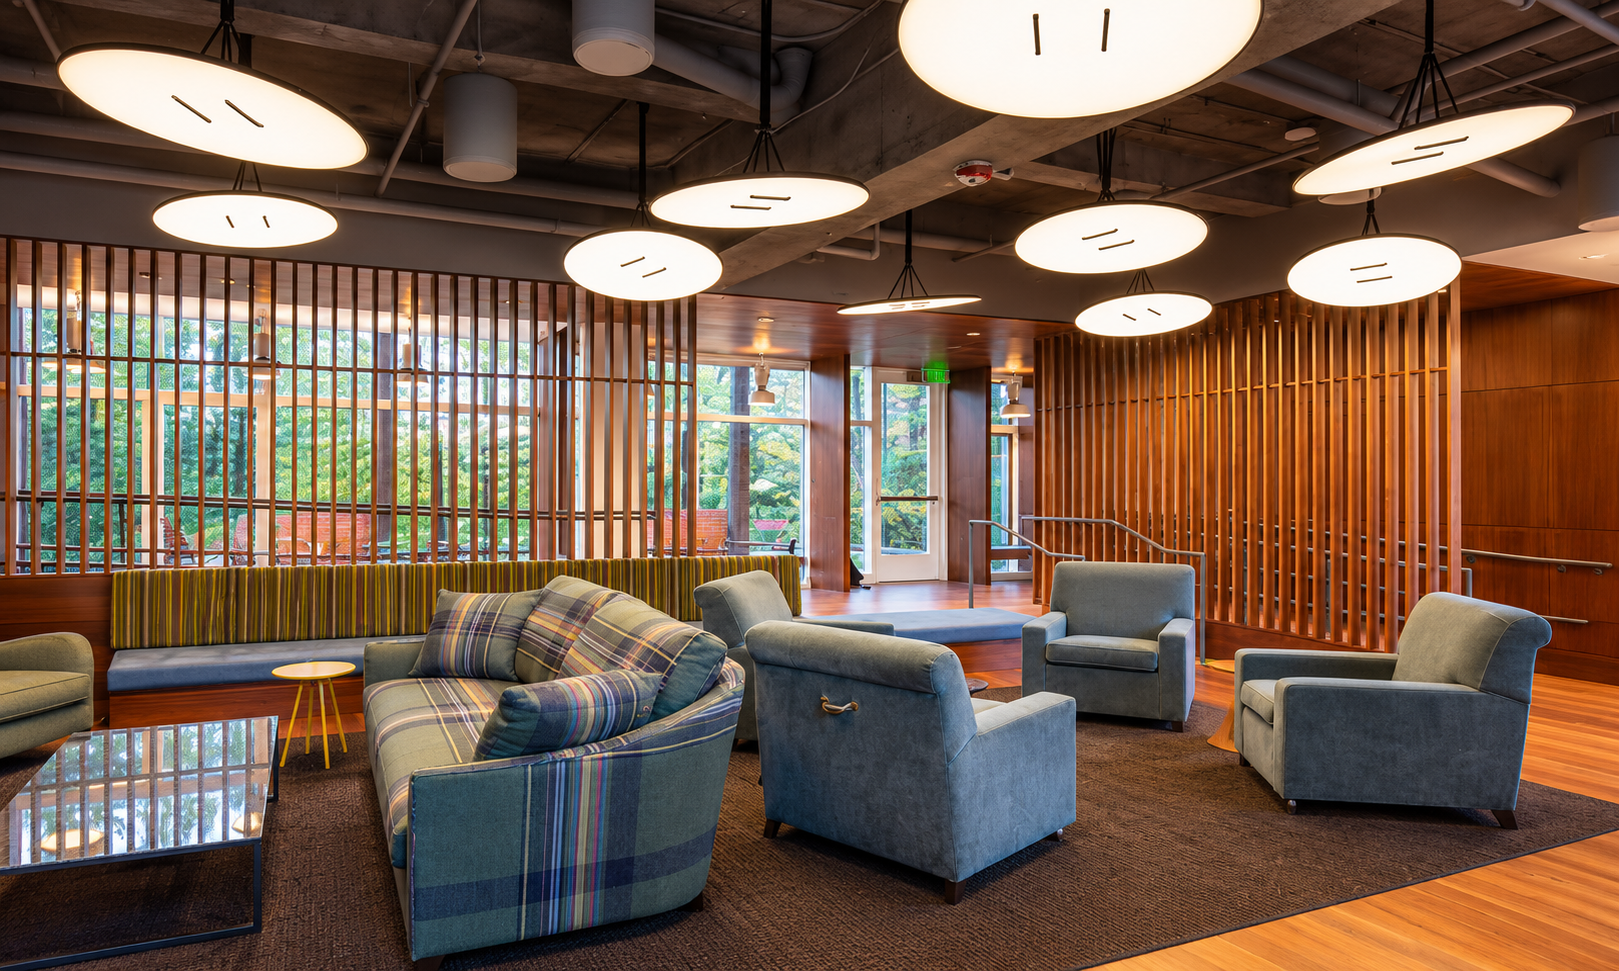
FREEMAN LIVING ROOM
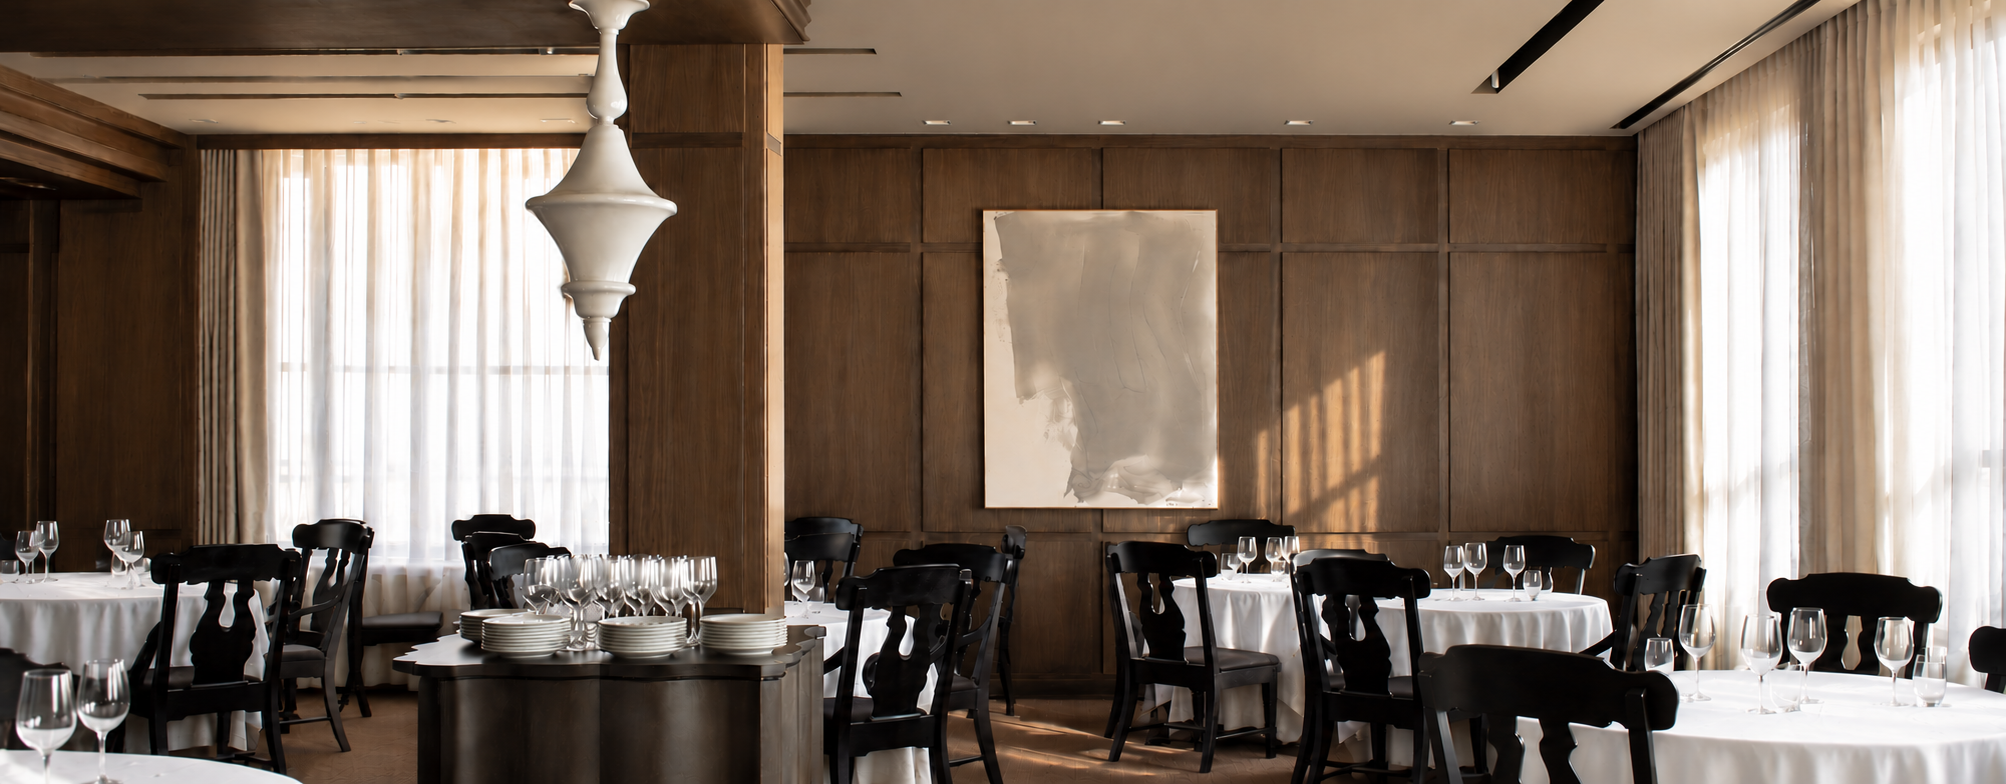
MENTON
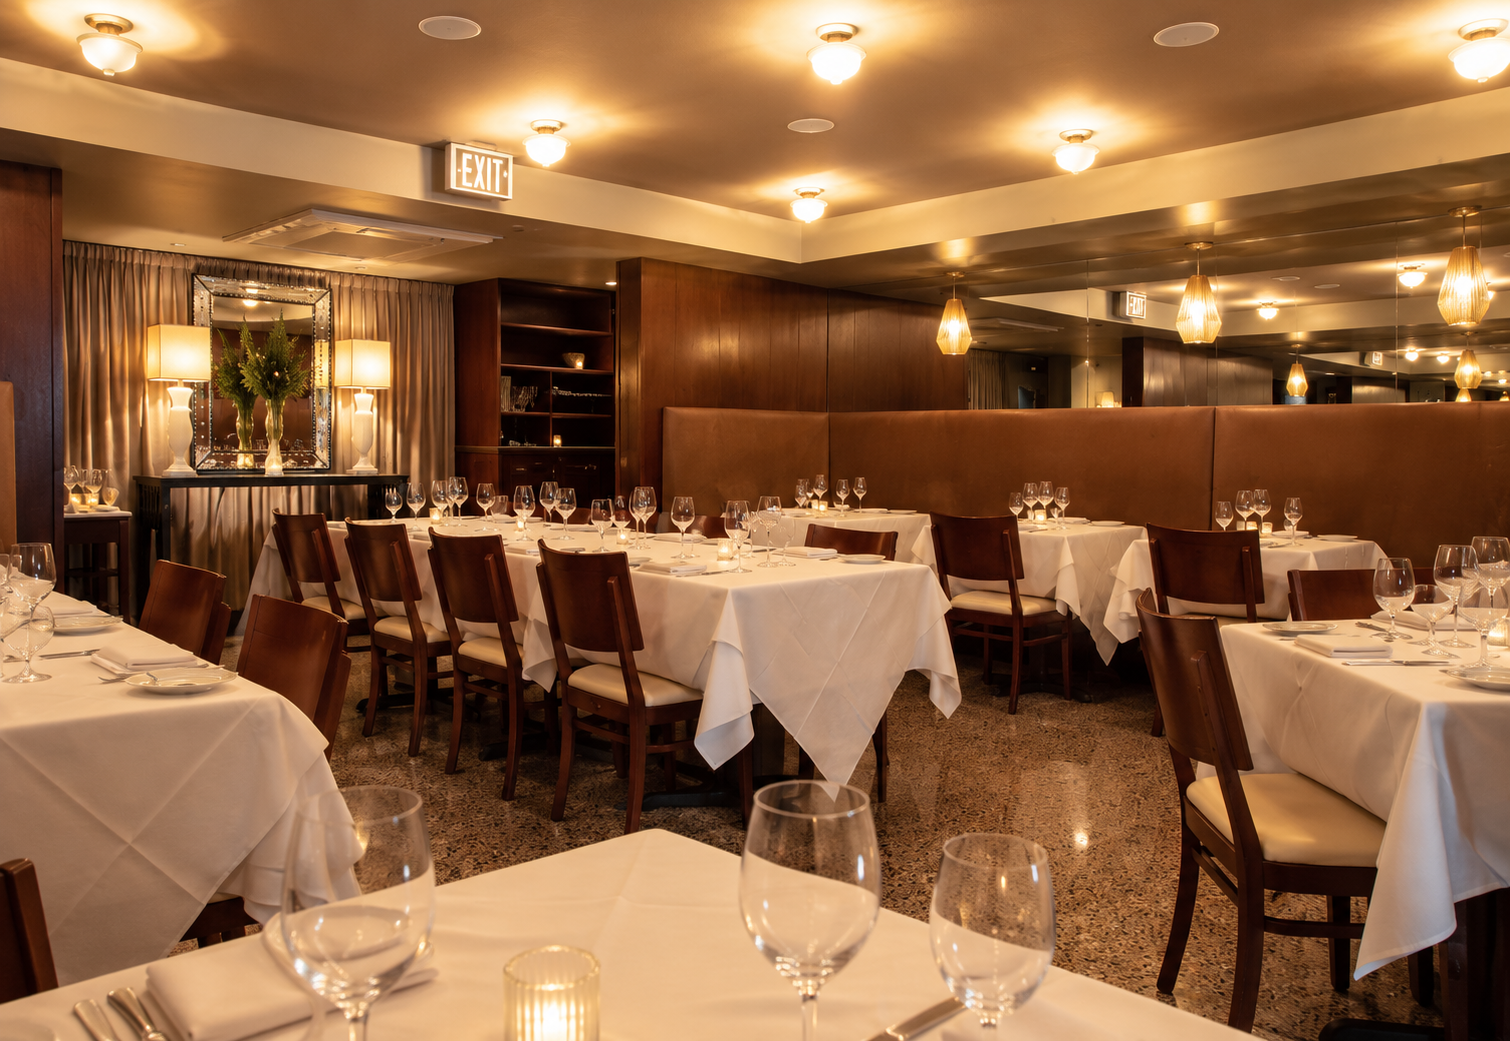
NO. 9 PARK
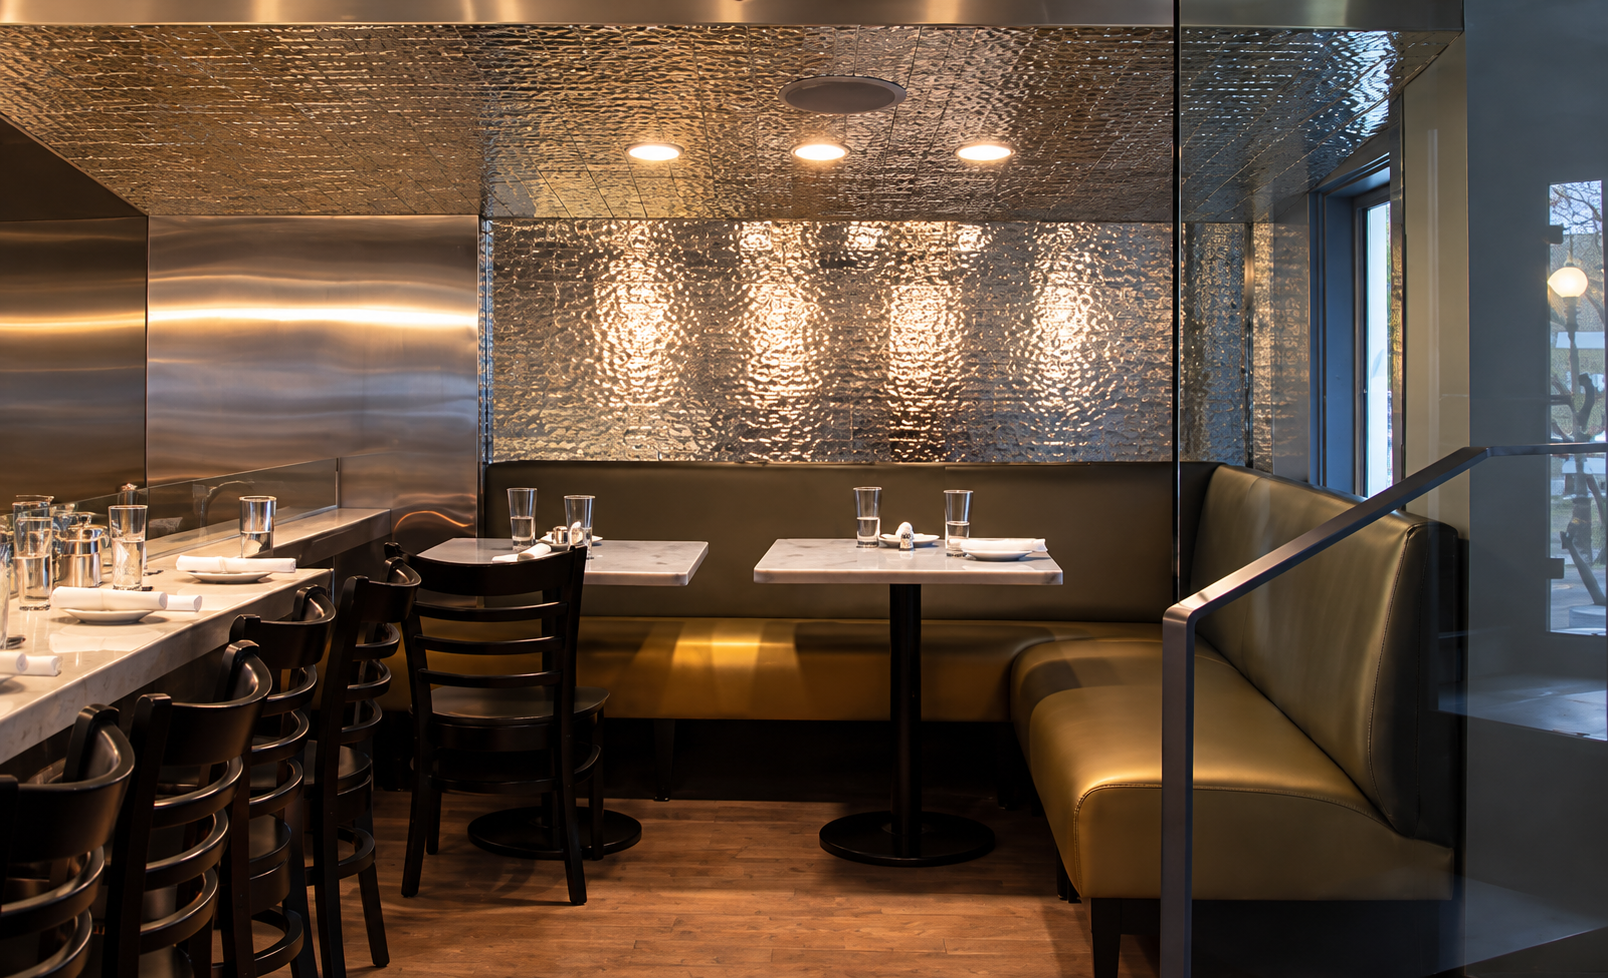
B&G OYSTERS
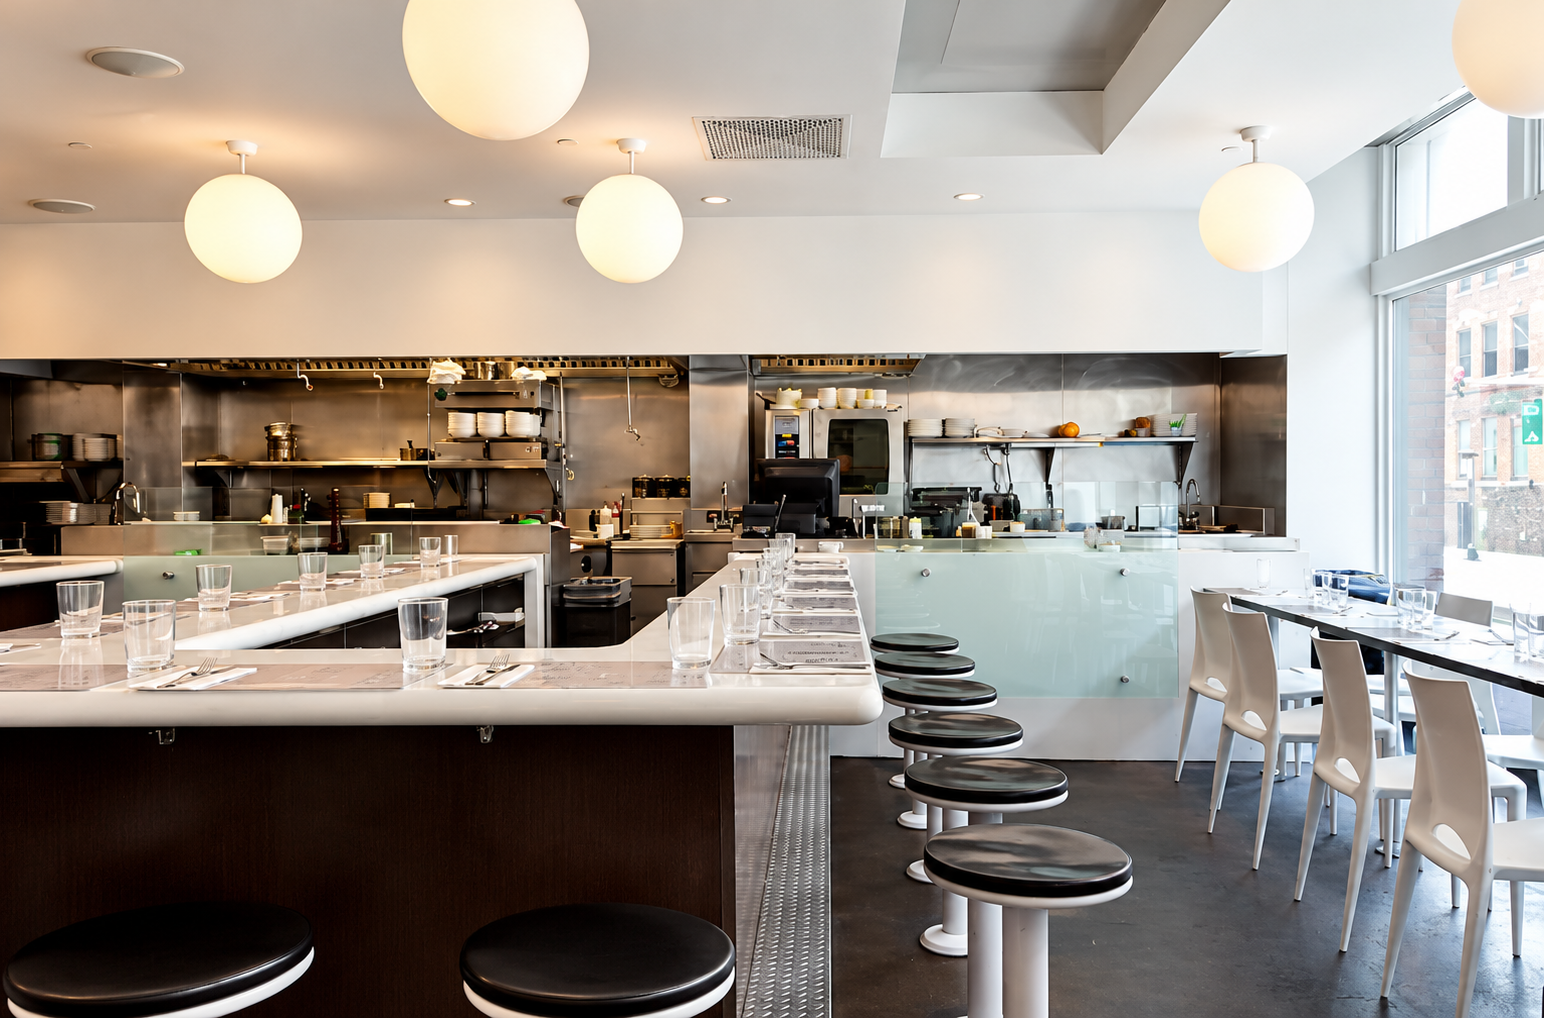
SPORTELLO
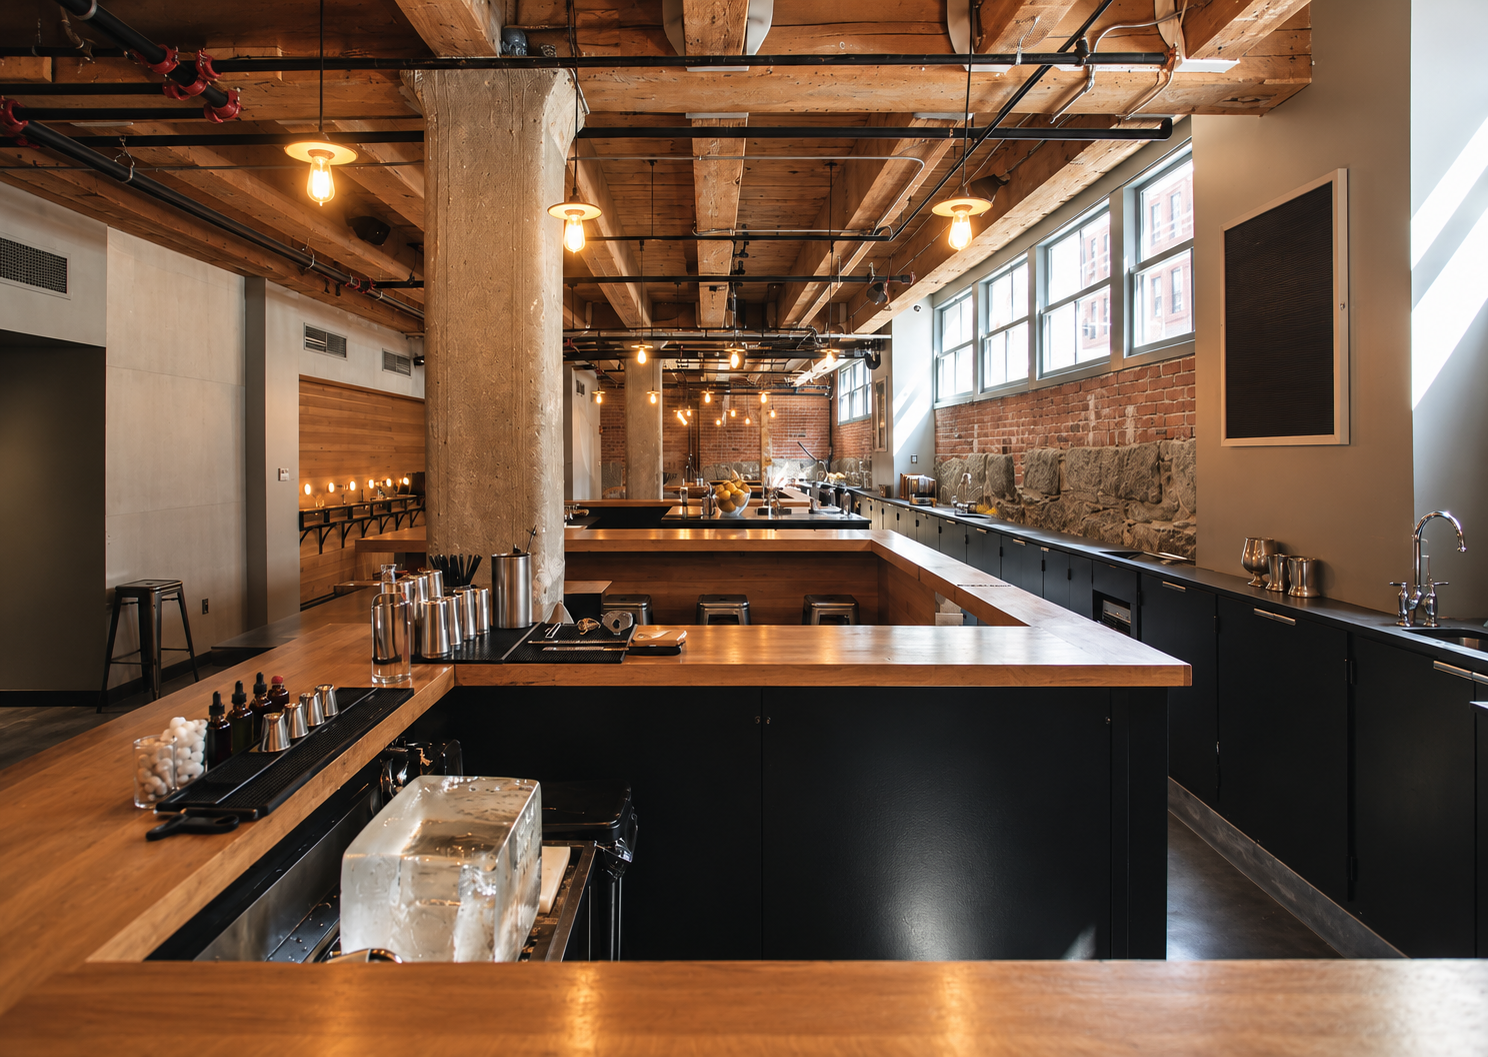
DRINK
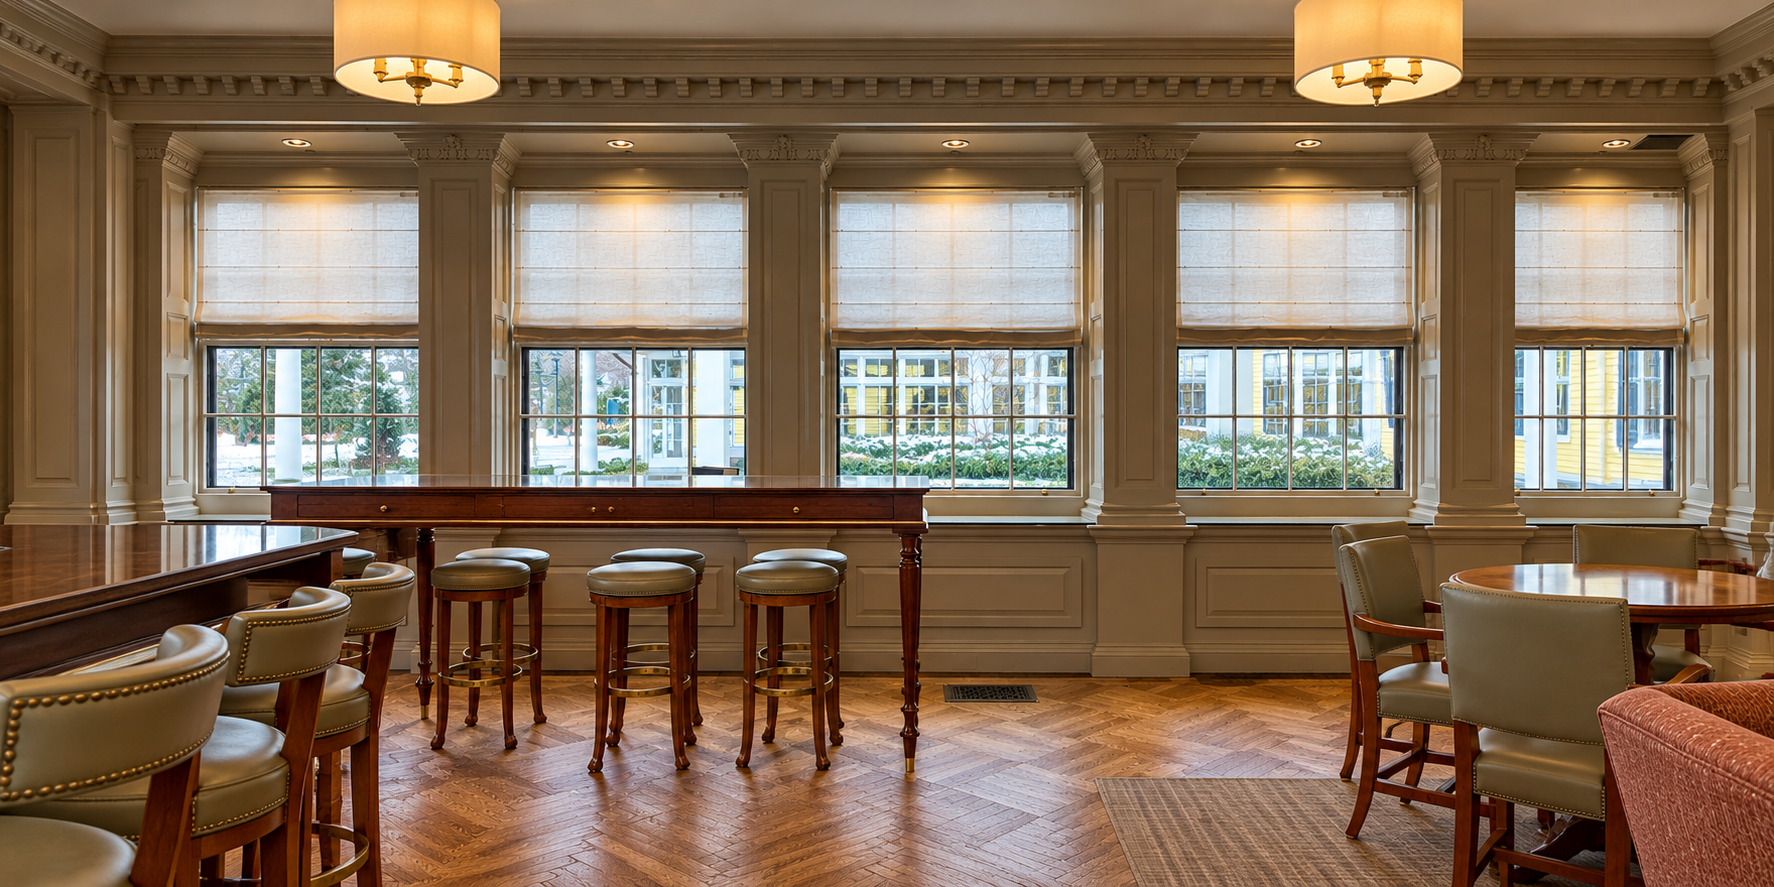
THE LIBRARY BAR
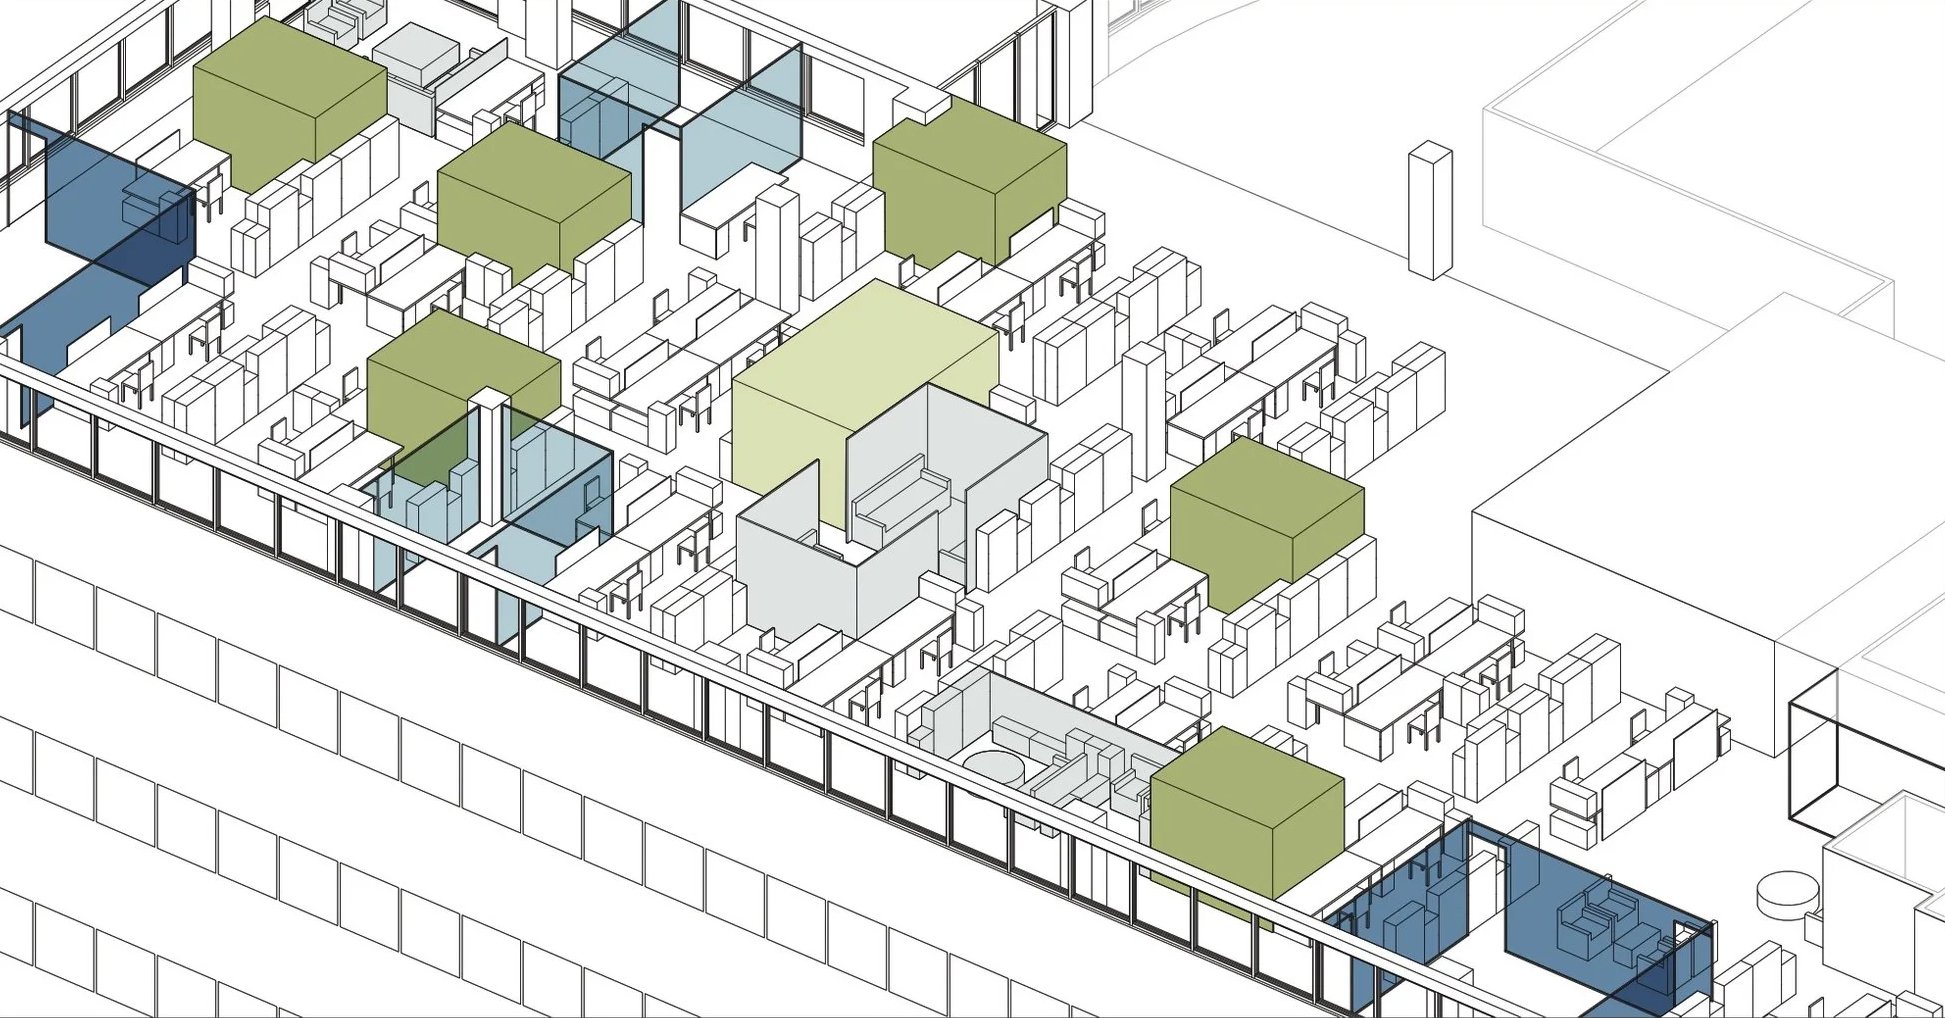
MIT TECHNOLOGY REVIEW
-
After styling ads and catalogs for Gant Shirtmakers, the company asked CJKS to design their first free-standing retail store. It was completed in the early 1980s on Columbus Avenue near 75th Street in Manhattan, and the flagship remained in that location through the decade. We also designed many in-store shops that were installed in department stores all over the US.
-
Cheryl worked with Garnet Hill for many years styling their clothing and bedding catalogues. When they were ready to build their first brick-and-mortar company store at the headquarters in Franconia, New Hampshire, they asked CJKS to design it to help insure the visual continuity of the brand.
-
We designed “heritage displays” for the New York showroom for Haspel, a company known for manufacturing seersucker suits in true American style.
-
Working with Toth, an advertising and branding company in Concord, Massachusetts, we developed the prototype for the brand environment of Crumbs Bakeshops. The first stores were in New York City, and we went on to design about 50 stores. Before it closed in 2014, Crumbs was the largest cupcake chain in the US.
-
In the summer of 2019, right in the center of Provincetown, Massachusetts, Boichik opened. It was a cheeky new store that sold fashionable gender-neutral clothes. The logo was designed by Joanne Reeves of Brand New and we followed up by designing the store.
-
In 2020, Tim Finn, the owner of Hub Comics in Somerville Massachusetts, decided that since the store was closed due to the pandemic, he would take the opportunity to renovate the space. Our studio members were all working remotely so we, in turn, took the opportunity to do an internal CJKS design charette. Each designer, working independently, developed a scheme for the space. The final project employed aspects of each scheme.
-
CJKS designed the Athena Cluster in the MIT Stratton Center, a large 5th floor space that housed a variety of study spaces. The space was an academic computing environment, lounge and meeting space, and study space available to students year round, the latter fully subscribed every term in the weeks leading up to final exams.
-
When our dear friends Natalie and Curt Carpenter were moving their store, Lekker, to a larger location in the South End of Boston, we helped them think through how to use the space with schematics for the layout, lighting, materials, and the like. We are proud to be associated with one of the best Boston resources for stylish European and Scandinavian furnishings.
-
After being in business for 15 years, Ana Sortun and Gary Griffin decided that the design of the restaurant needed to be updated. Long considered one of the best restaurants in the Boston area, we were honored to embark on the refresh. We added large operable windows to the front of the restaurant, and designed the interiors with an updated bar, a new configuration for the service stations and seating, and new lighting, materials, and furnishings throughout the restaurant. Ana’s growing collection of “Evil Eyes” line the upper walls of the dining room.
-
In 2012 we embarked on a complete redesign of the Wolfers Lighting showroom in Allston, Massachusetts. The concept was to sell “light” rather than simply being a store for decorative fixtures. Swinging mesh panels allowed flexibility for the lighting collections, slatted wood clouds organized the ceiling lights, and series of lighting labs were used to teach customers about built in lighting qualities like temperature, output, directionality, lenses, and the size of the opening in the ceiling. We often visited the labs with our clients s to make the opaque subject of lighting optics more transparent.
-
We’ve always believed that a good design process could be applied to any medium, but it still surprised us that Puma asked us to design a fashion show for their corporate retreat in the late 1980s, and we accepted!
-
For a many years we teamed up with Toth Brand Imaging to rebrand Crabtree & Evelyn. We designed stores, window displays, and in-store shops.
-
Dallas BBQ is a large, successful fast casual food concept with ten locations in and around New York City. In 2010, CJKS developed a new prototype for the brand in their East Village location. Highlights of the design included cowboy-themed supergraphics, red barnwood, and bandana patterned wallpaper.
-
General Compression was early wind power start-up whose innovation was fuel-free compressed air energy storage. We designed their corporate headquarters in Newton, Massachusetts with a light palette and breezy atmosphere using environmentally responsible materials.
-
Our client, who owns a number of successful Dunkin’ franchises, was planning to open one in Boston’s tony South End. Neighbors were reluctant to allow a “chain to open in the building, even with a Starbucks across the street. Our client employed us to do a schematic design for a good-looking and stylish Dunkin” store with great color and graphics, simple furniture, and cool lighting. But the neighbor’s resistance to what, in their minds, was a chain that would devalue their property prevailed and the store never occupied the space.
-
In perhaps one of the most unique commercial projects that we’ve undertaken, we designed and developed food display for all-day snack stations for PKH. The company took over entire resort hotels for the week of the Jewish Passover holiday where families could turn the holiday into a multi-generational family vacation. The charge was to create attractive displays of between-meal-snacks and desserts, and our solution was a modular knock-down table/tray system that could be easily stored, shipped, and reused at each location every Passover.
-
In 2005, Martha and Jane opened the first DressBoston on Newbury Street. They were operating on a shoestring, so we designed a store that could be accomplished with very little intervention to the existing space. We employed simple methods—including wallpaper installed by one of the owners parents—to create a memorable brand environment that would help the concept grow into an iconic Boston fashion resource.
-
We designed displays, furniture, and carpets for the innovative new home of the Broad Institute in Cambridge, Massachusetts. A large feature was a display wall that acted like a museum facing the street, describing the important works that was being carried out by the Institute to casual passersby.
-
Our charge was to turn what was once the former “ladies dining room”, a low-ceilinged lovely oval-shaped room on the ground floor, into the Somerset Bar—slightly more casual that the grand rooms on the main level of the club. Our final scheme was a nine-seat horseshow shaped bar with a variety of other seating options including lounge chairs corner banquettes, a large round club table.
-
We were the interior Design consultants for a lively and architecturally daring new student center by Flansburgh Architects for the Perkiomen School in Pennsburg, Pennsylvania. The program included dining spaces, a teaching kitchen, art rooms, music rooms, meeting spaces, and places for students to hang out between classes.
-
When C&J were living in New York in the 1980’s, they were working on styling and set design for catalogs and editorials. Domain came to us with a product list and the idea that they wanted the store to feel editorial rather than commercial. We developed a unique “vignette” display concept that was designed to tell stories about furniture, antiques, lighting, carpets, art, bedding, accessories, and tabletop. After the first store opened, we became Creative Directors for the company devoting about 50% of our time to the company. Over the next decade, we developed a couple dozen more stores, travelled to Milan and High Point for merchandise direction and buying, and designed seasonal visual merchandising programs and “Look Books”. Domain was the first major project that we did as C&J Katz Studio.